
See your home in 3D before you build it.
Upload your 2D floor plan → get a photorealistic 3D render in 60 seconds. Plus free tools for budget, loan EMI, vaastu, and material rates. Simple, on your phone.
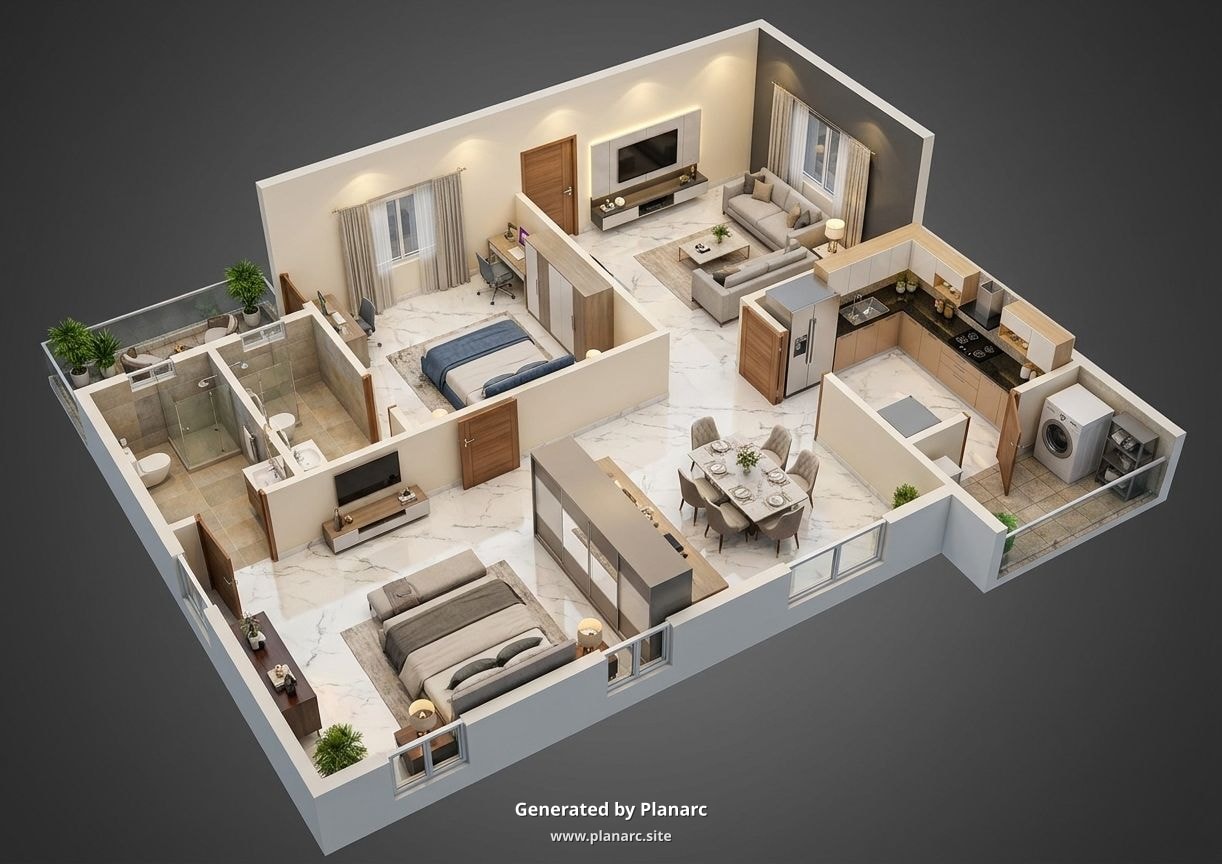
You're probably here because...
Every first-time builder we've talked to has one of these worries. Pick yours.
“I can't picture the rooms from a 2D plan.”
Architect handed me a 2D plan. I can't picture the rooms, the kitchen layout, the walking space. My wife is asking me questions I can't answer.
“Is ₹30 lakhs enough? I don't know.”
I have savings. My uncle says it's not enough. Contractor says one number, my cousin says another. Nobody is showing me the actual math.
“Contractor quoted ₹32 lakhs. Is that fair?”
I have a quote sitting on my phone. I don't know if it's honest, inflated, or missing something. I need an independent number to compare.
“I need to see the actual loan EMI.”
Bank RM gave me options. I want to see the actual monthly EMI and total interest over 20 years — without having to trust the RM's calculator.
None of the above? Scroll down — we have 12 tools total.
Your 2D plan → their 3D reveal.
Twelve real customer plans, side-by-side with the render Planarc produced. Both images stay fully visible — swipe through the strip to browse.
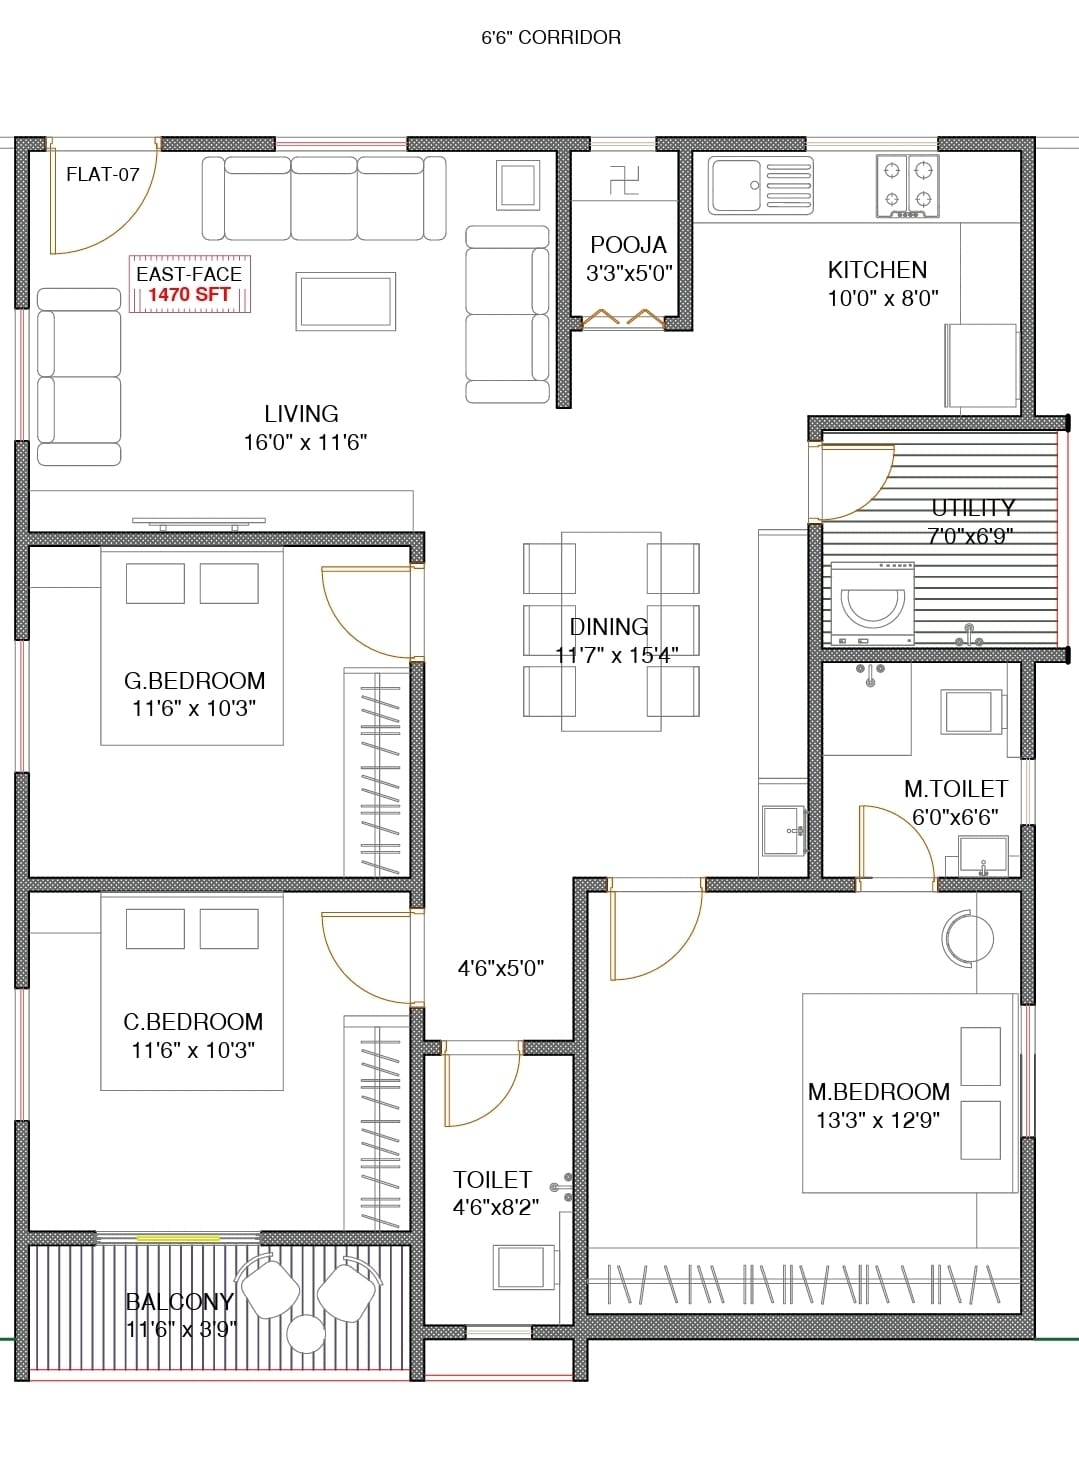
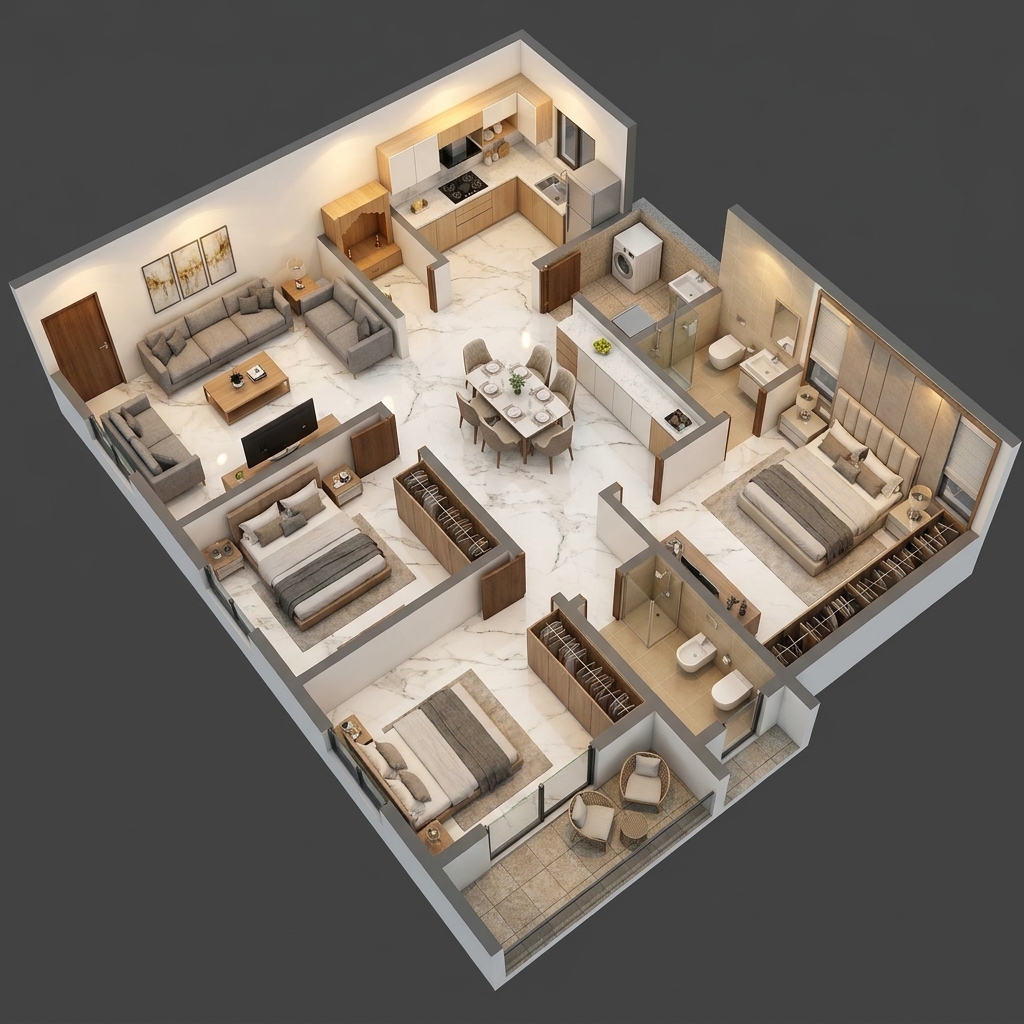
See the problems while they're still lines on paper
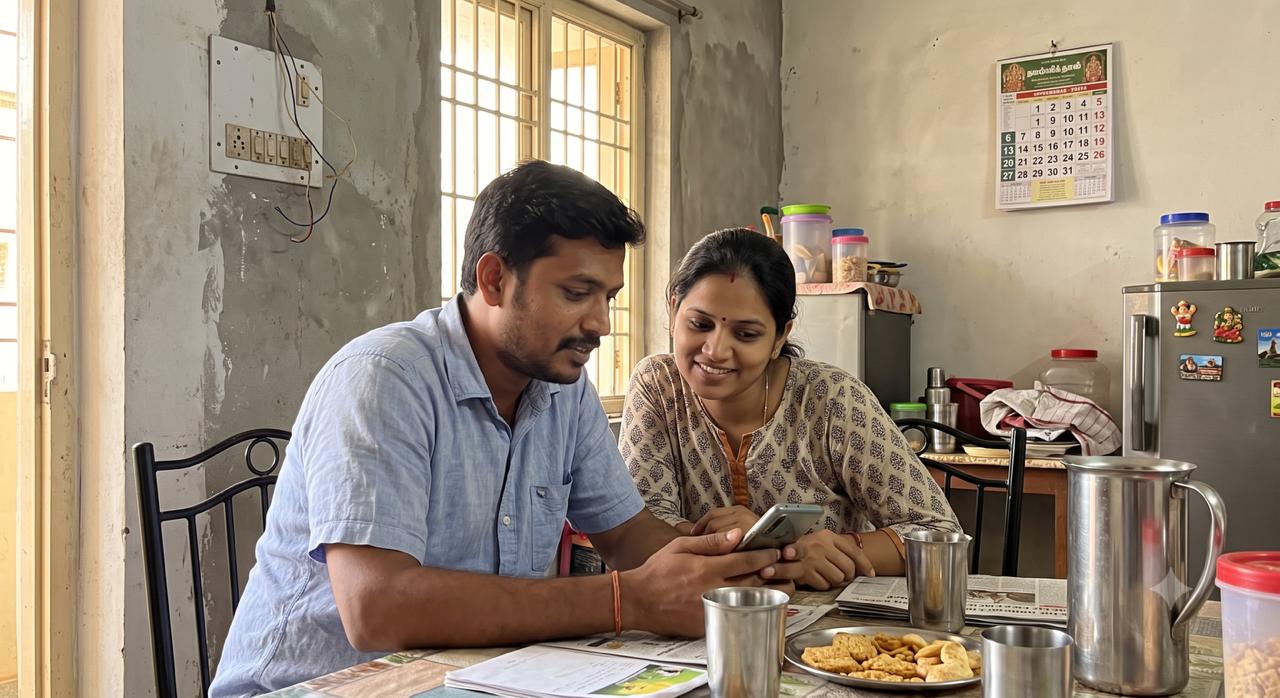
Most families can't read a 2D plan — and that's fine. Upload the architect's drawing and in about a minute everyone sees the same house: where the kitchen counter ends, whether the bedroom fits a wardrobe, how big the hall really is. Changing a line on paper costs nothing; breaking a wall after the slab costs lakhs.
- ✓ Check room sizes and furniture fit before construction
- ✓ Show parents and your spouse the same picture — fewer arguments
- ✓ Take it to your architect with specific changes
Here's what you get on WhatsApp
Pay ₹99, download instantly — and a copy lands on WhatsApp too, so the whole family can see it.
Peek inside the ₹99 report
Sample pages from the ₹99 report — yours is built from your own plot, city and finish.
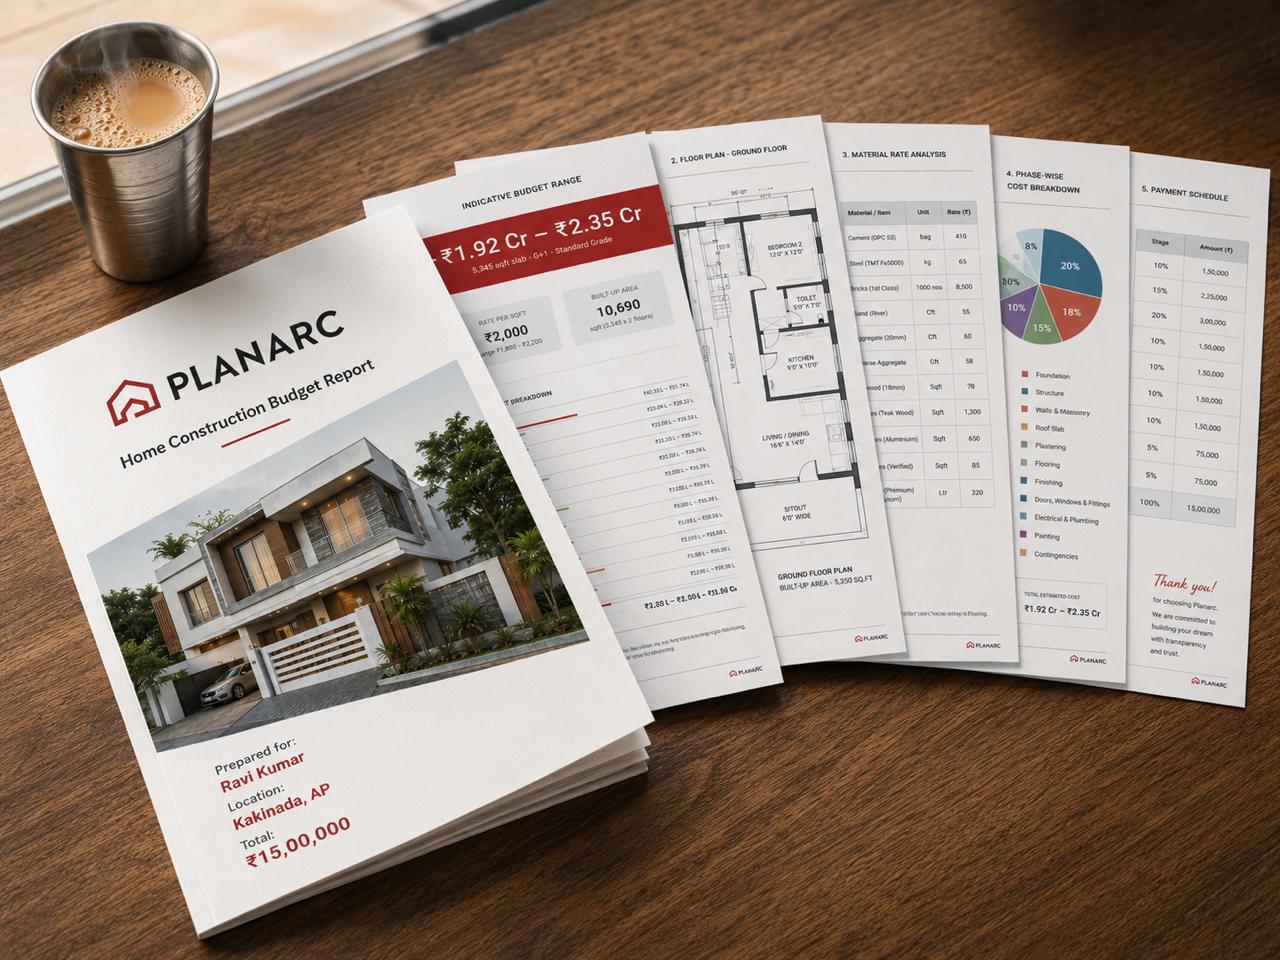
Your name, plot details, project summary.
Basic vs Standard vs Premium — your house at each finish.
Hidden costs + how to check a contractor's quote.
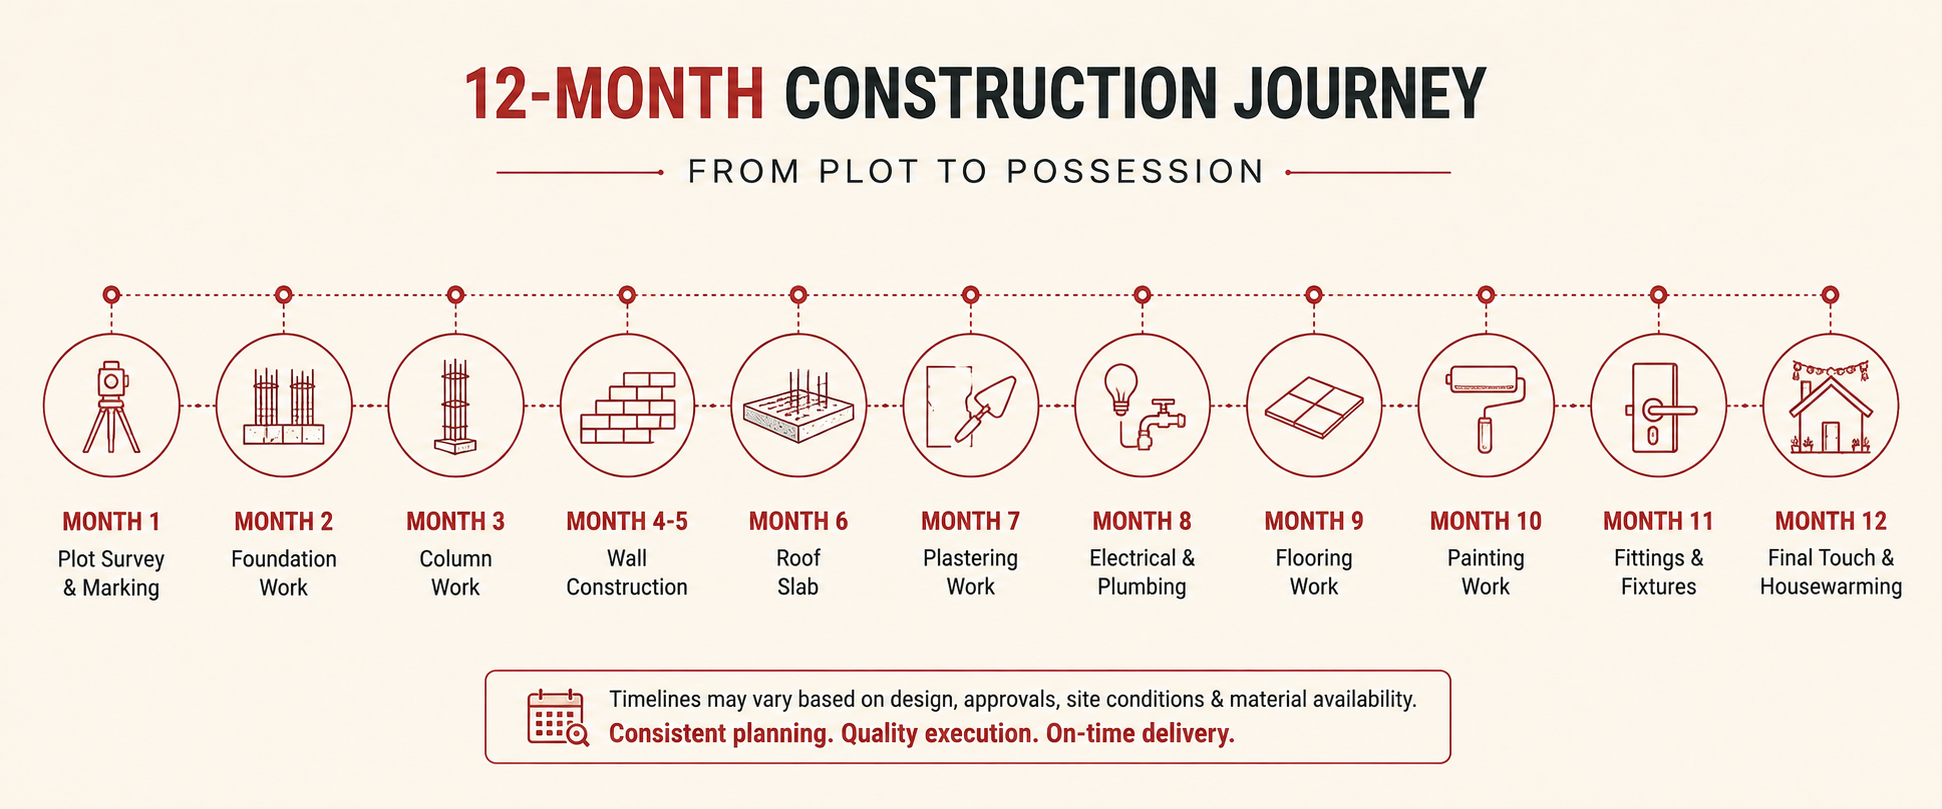
Month-by-month timeline with cash flow.
+ 2 more pages inside your ₹99 plan, plus 3 free bonus guides.
Get my full report · ₹99 →See a real 2D plan turn into 3D in 60 seconds
This is what customers see. Upload a floor plan. Wait one minute. Get a photorealistic 3D render straight to WhatsApp.
All 12 tools. One place.
Most tools are free, with no sign-up. A flat ₹99 unlocks the 3D render, the detailed 6-page budget plan, or the full Vaastu fixes. Mix and match whatever your build needs.
2D → 3D Floor Plan
Upload your architect's 2D plan → get a photorealistic 3D render in 60 seconds.
See every room, wall, and window exactly to your plan. Your wife can finally picture the kitchen.
Construction Budget Planner
Know your realistic budget before contractor conversations.
Free 30-second range for your plot. Upgrade to a detailed 6-page plan for ₹99 when you're ready.
Chat with your plan → free Vaastu score from a fixed rule table. Full report ₹499.
Upload the quote → line-by-line fair-rate check.
City-tuned heat, light & airflow read of your plan.
60-item what-will-you-regret check for your stage.
6 banks ranked side-by-side by max eligible loan.
Will your plan pass sanction? 8-city bylaw check.
Sort family opinions + get a warm Telugu/Hindi reply.
Monthly EMI + total interest over the loan term.
Six situations, six tools
Different cities, different budgets, different worries. Tap the one that sounds like you.
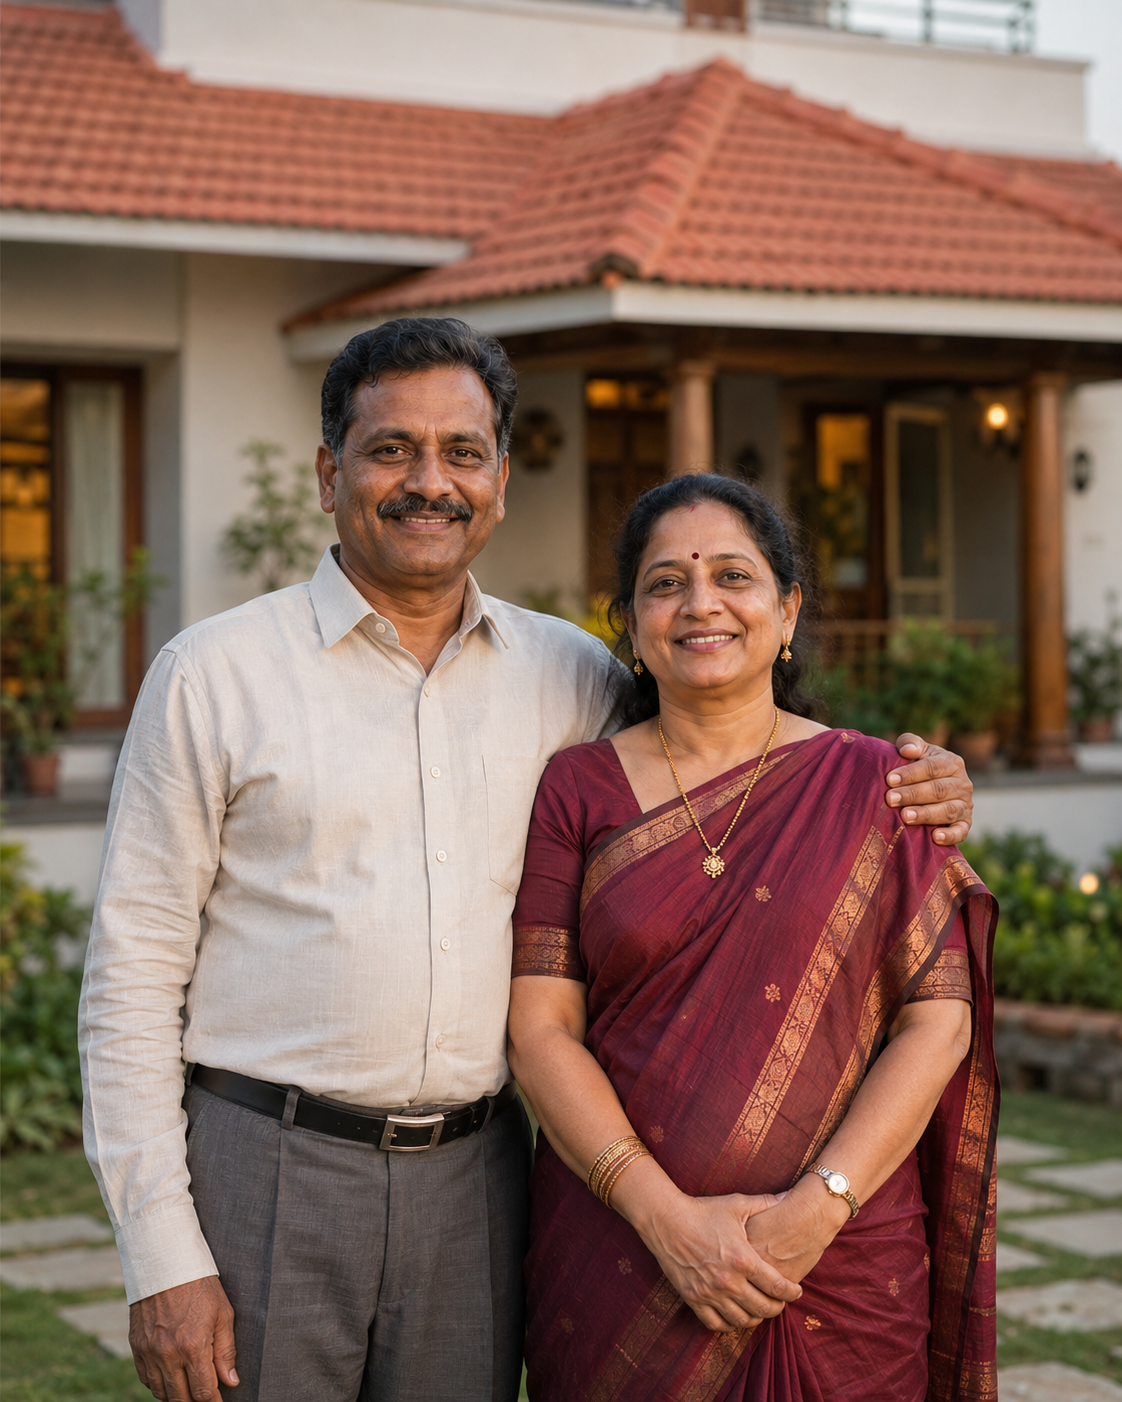
Has the architect's 2D plan but can't picture the rooms — and his wife has questions about the kitchen.
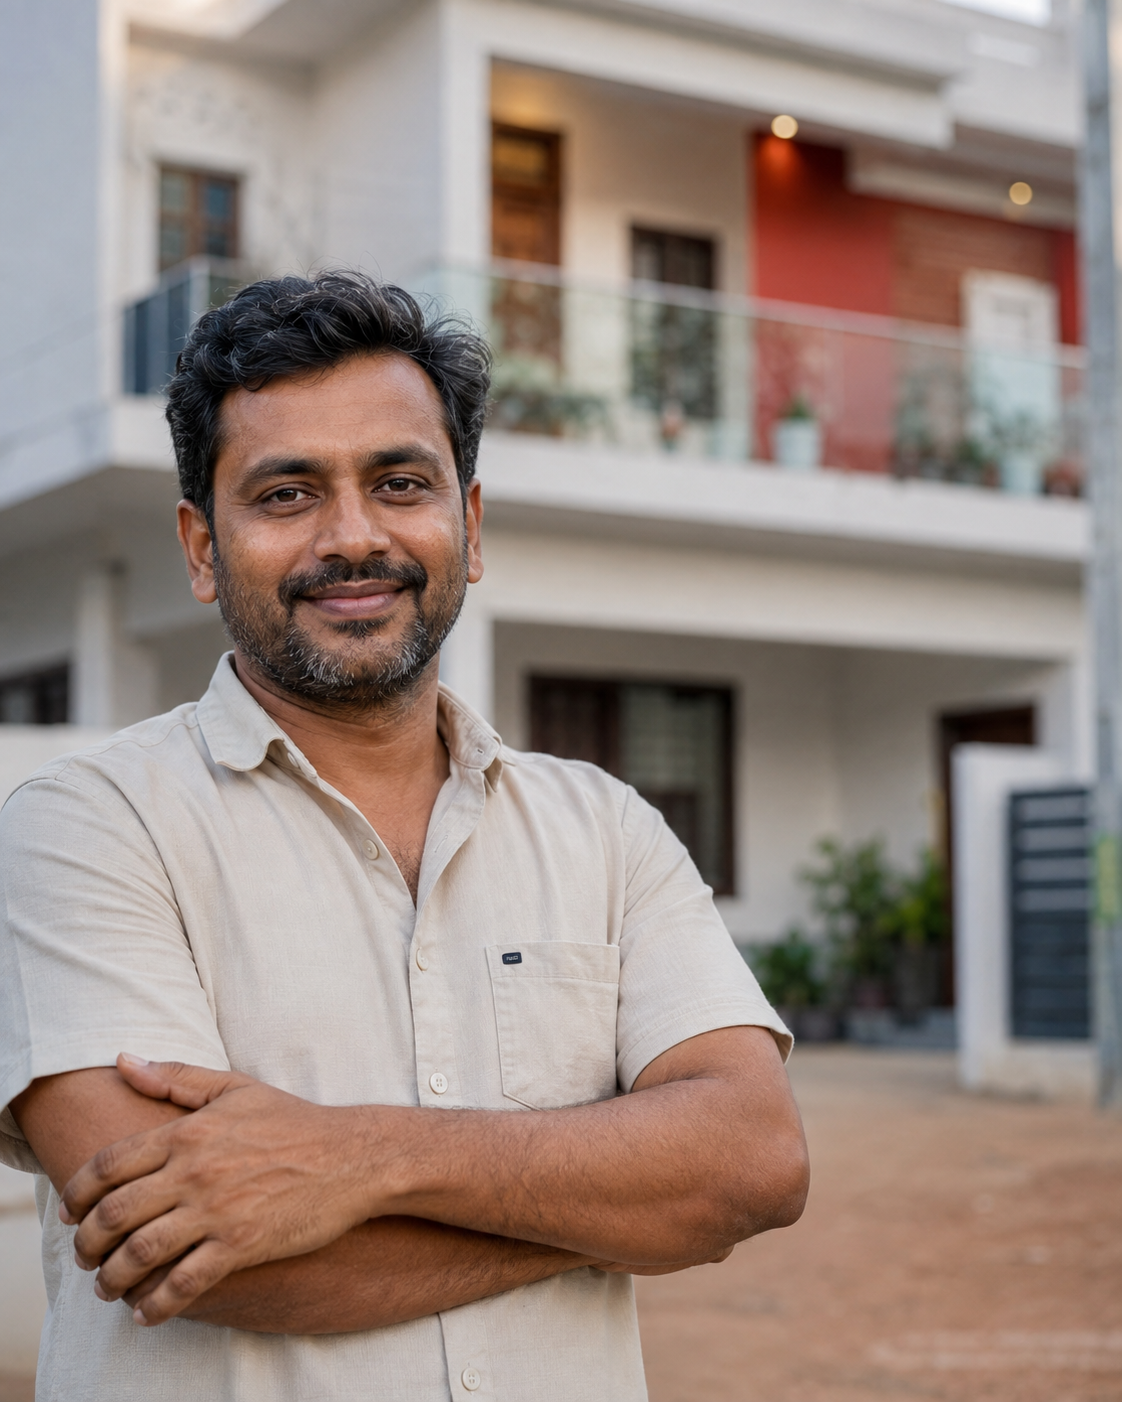
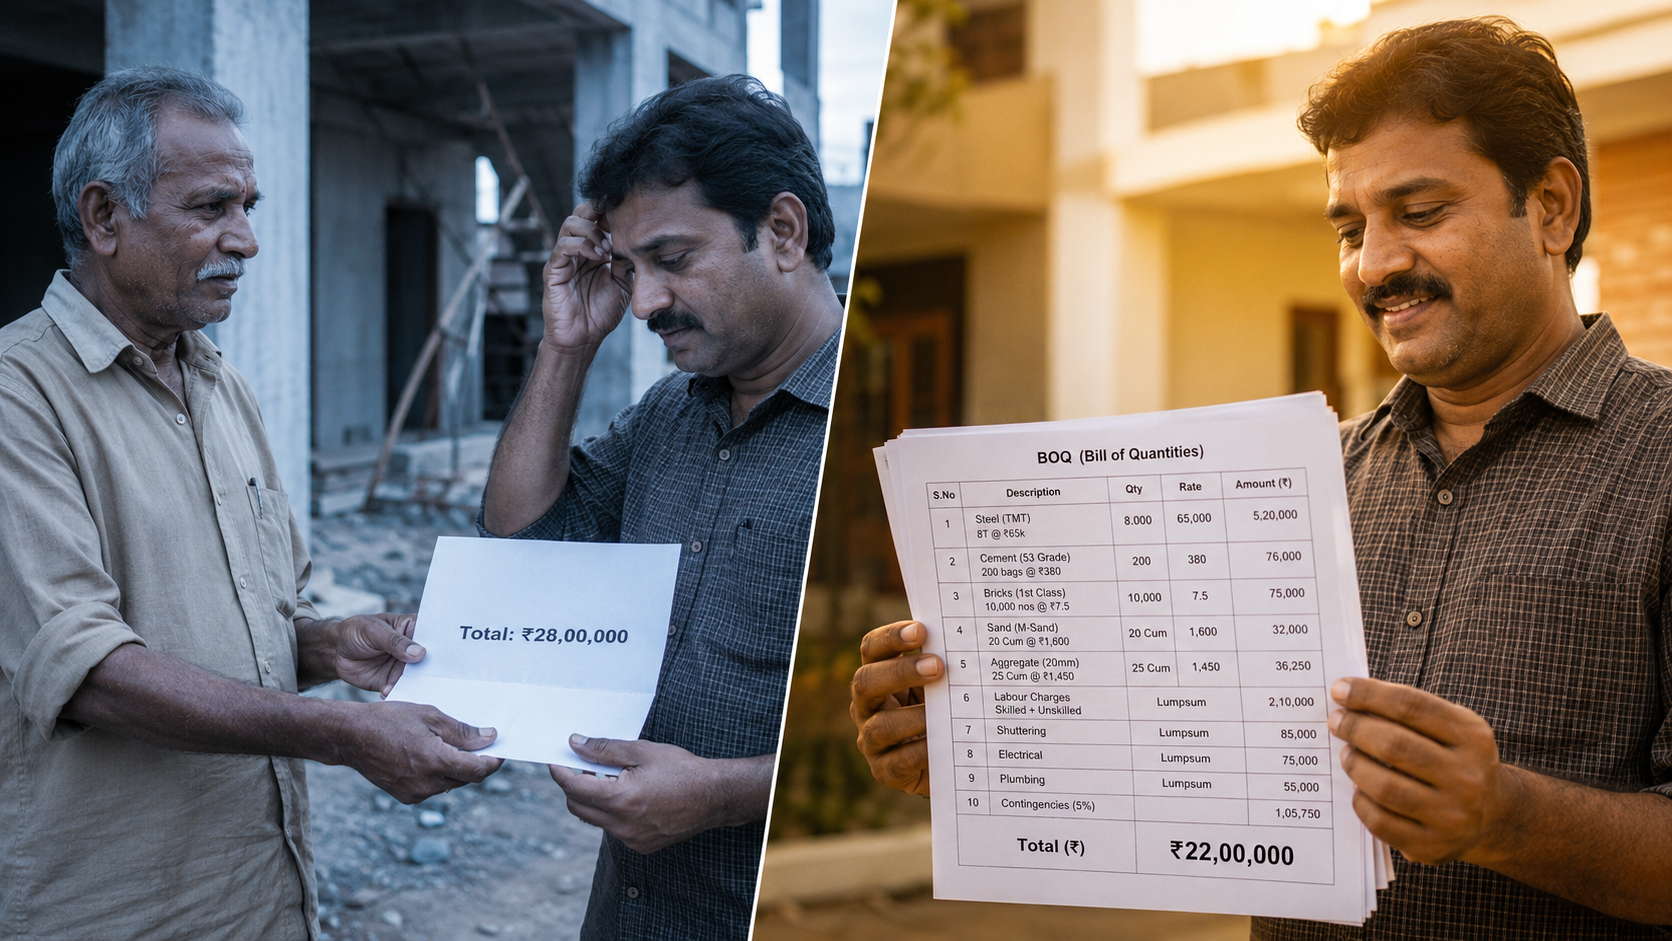
Contractor quoted ₹28 L. Wants an independent number before he signs.
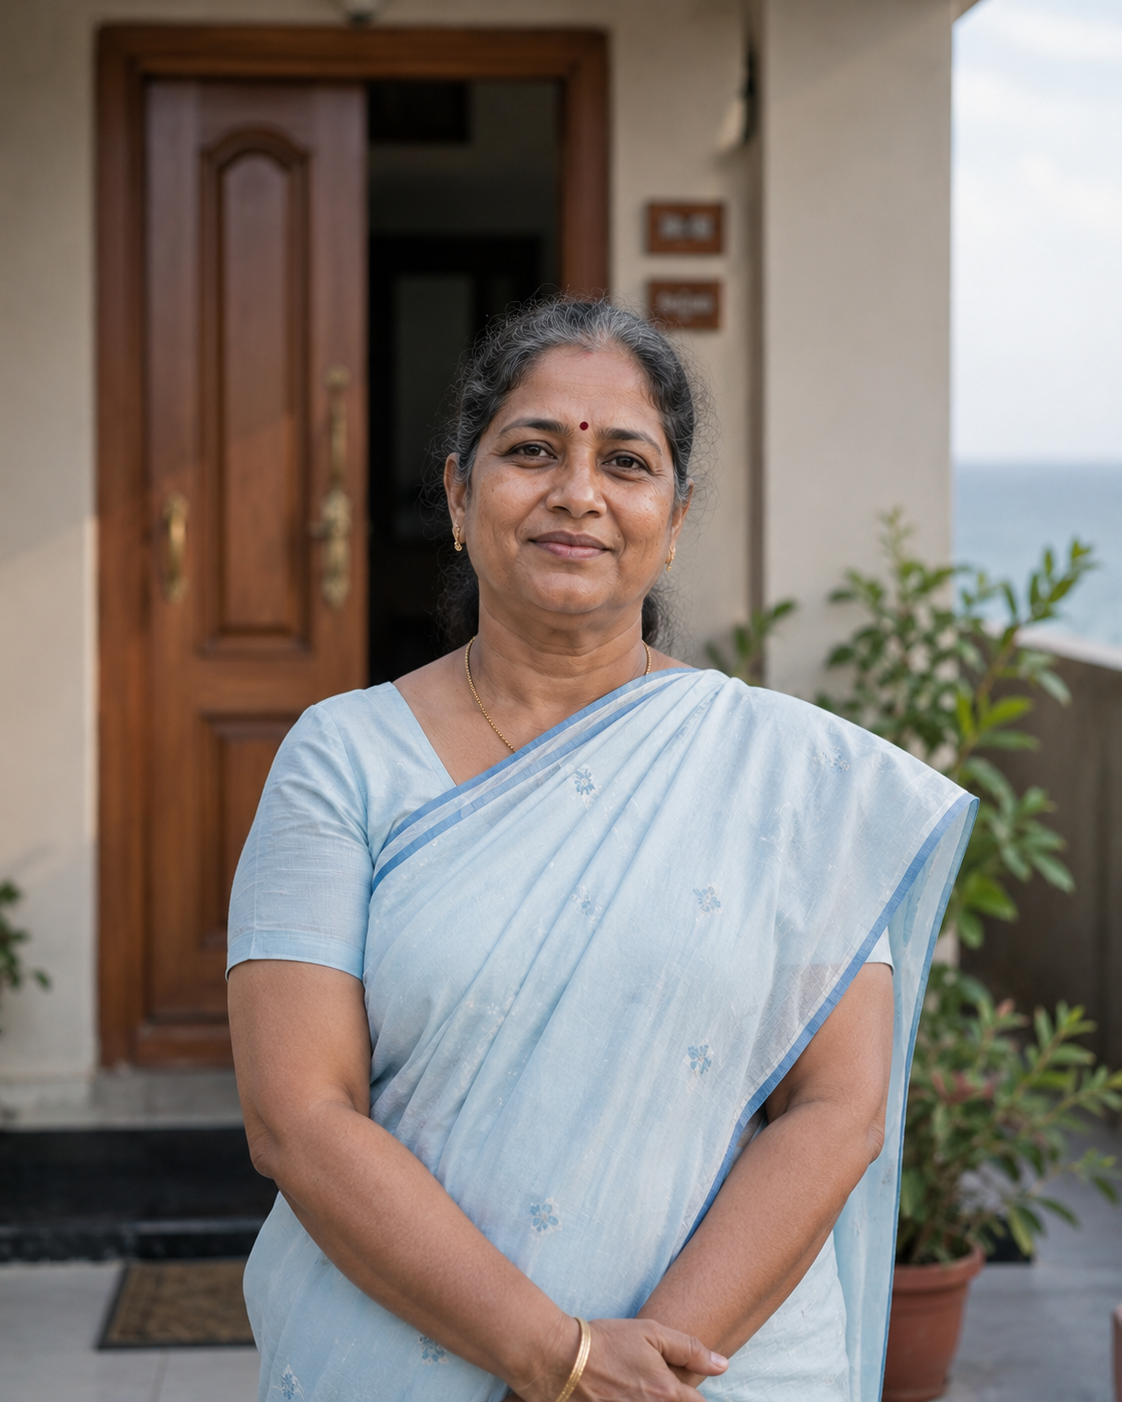
Elders are worried about the kitchen and pooja directions in her plan.
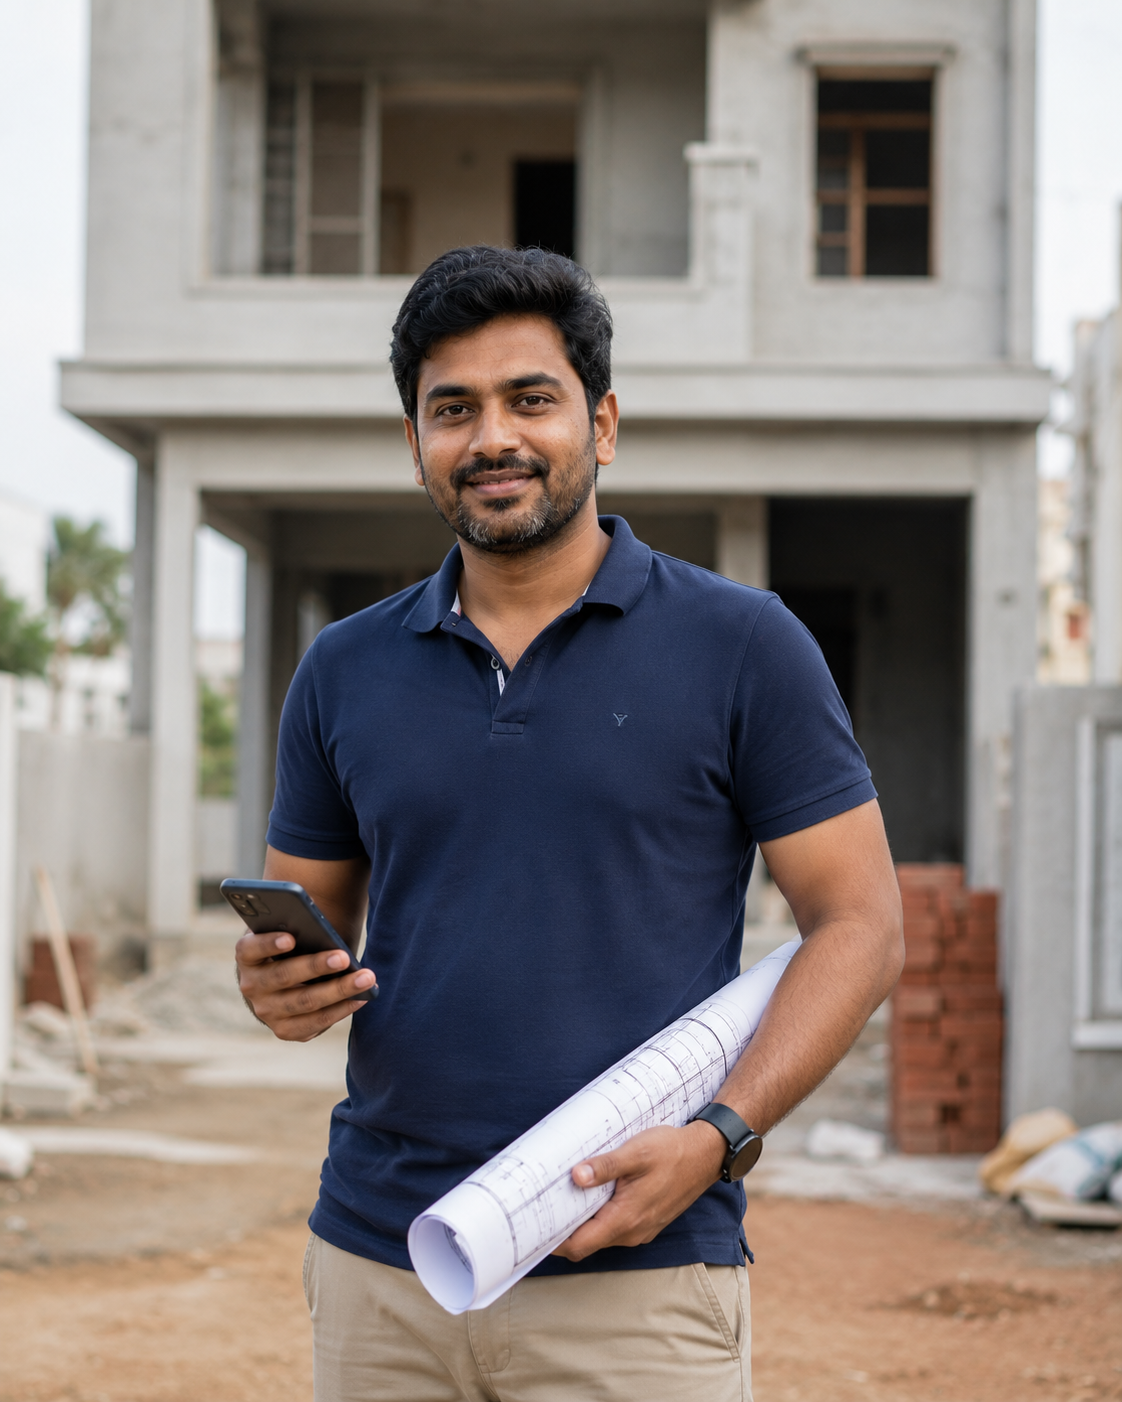
Has ₹22 L saved. Is that enough for a G+1, or only the ground floor?

Wants to check the kitchen layout and storage before the slab is cast.
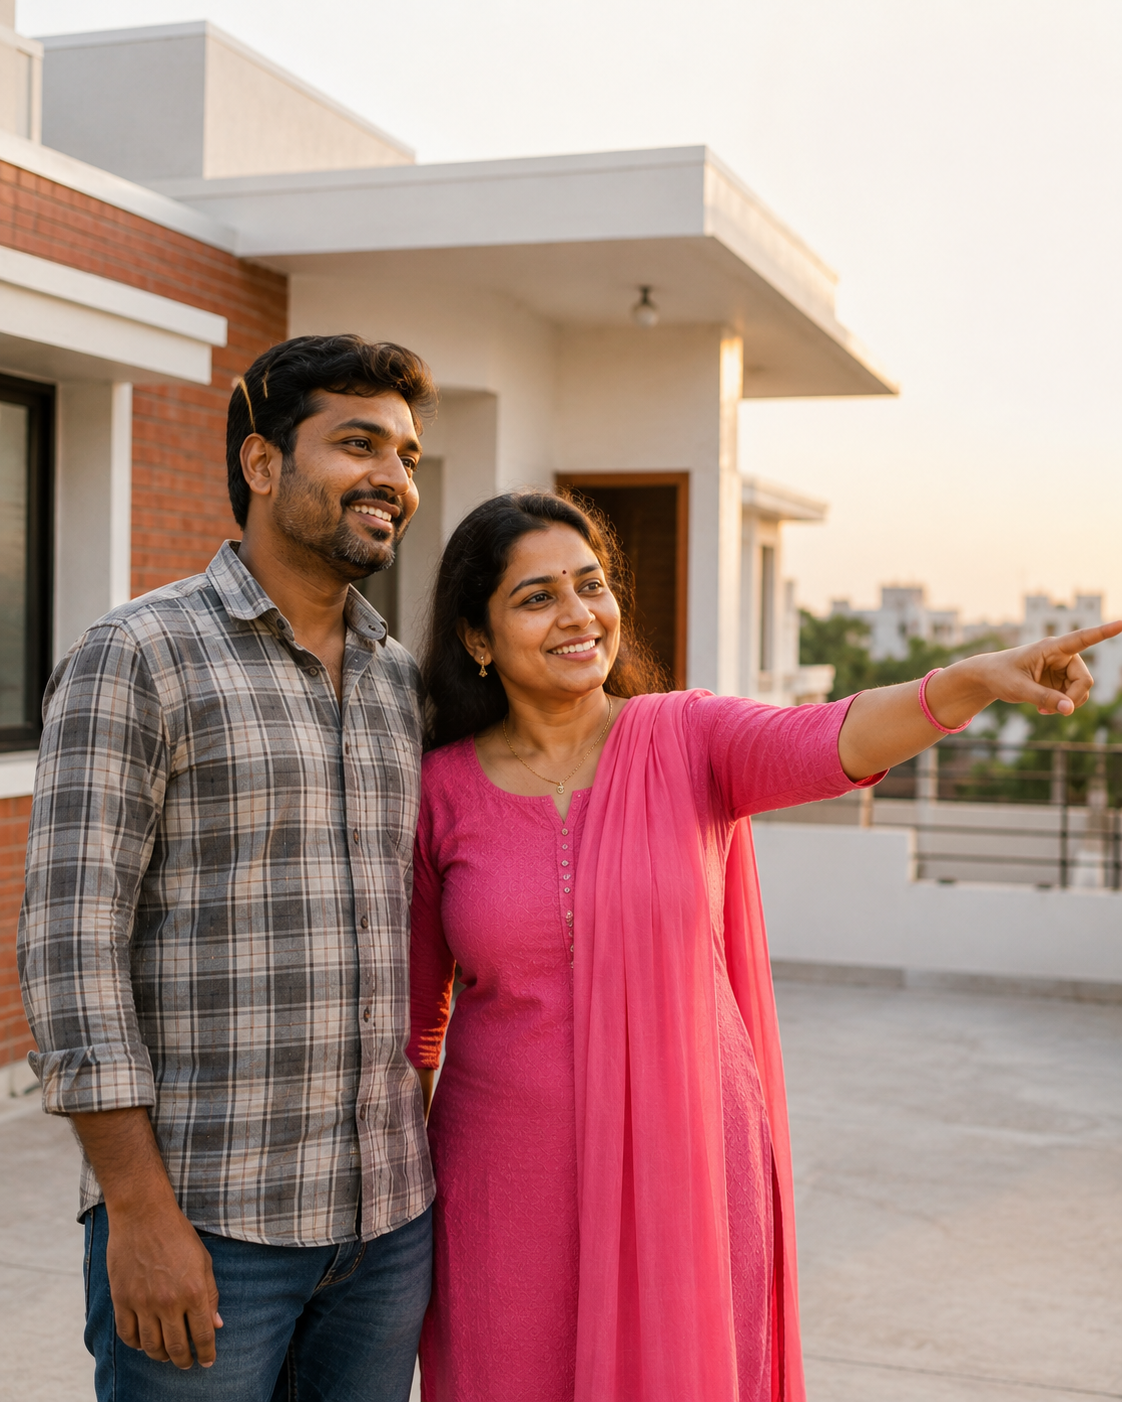
Meeting the bank next week — needs the EMI and the build cost on one page.
Typical situations with illustrated characters — not customer reviews.
Homes we've helped plan
From Vizag to Vijayawada, Kakinada to Karimnagar — 500+ families have planned with Planarc.
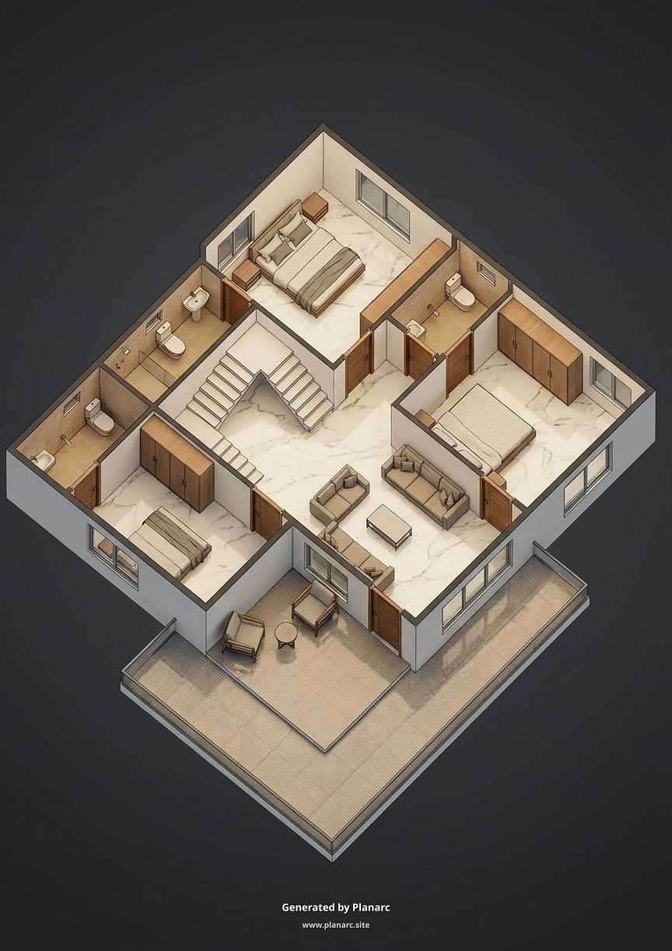
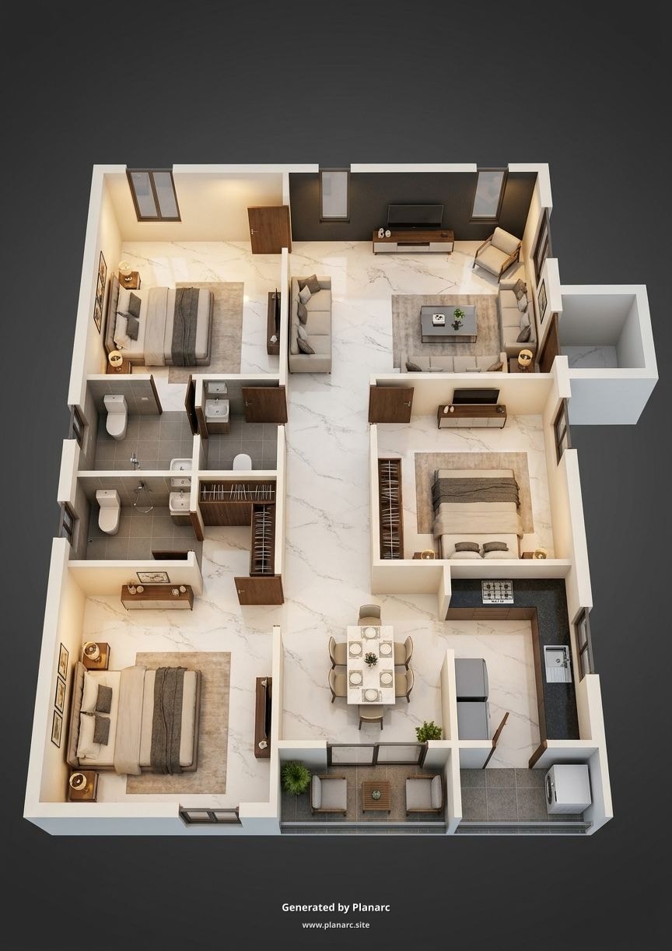
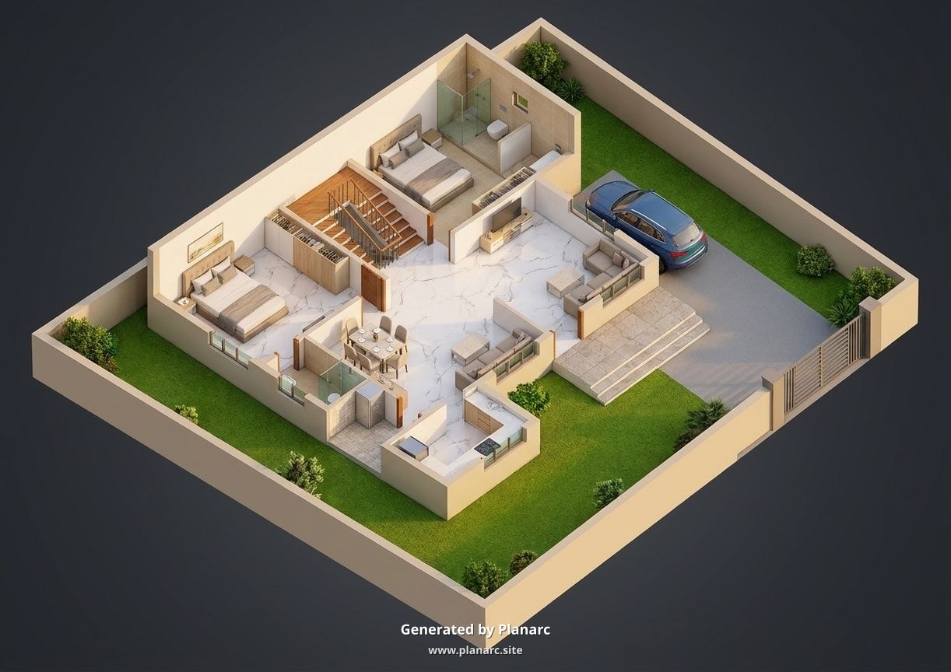
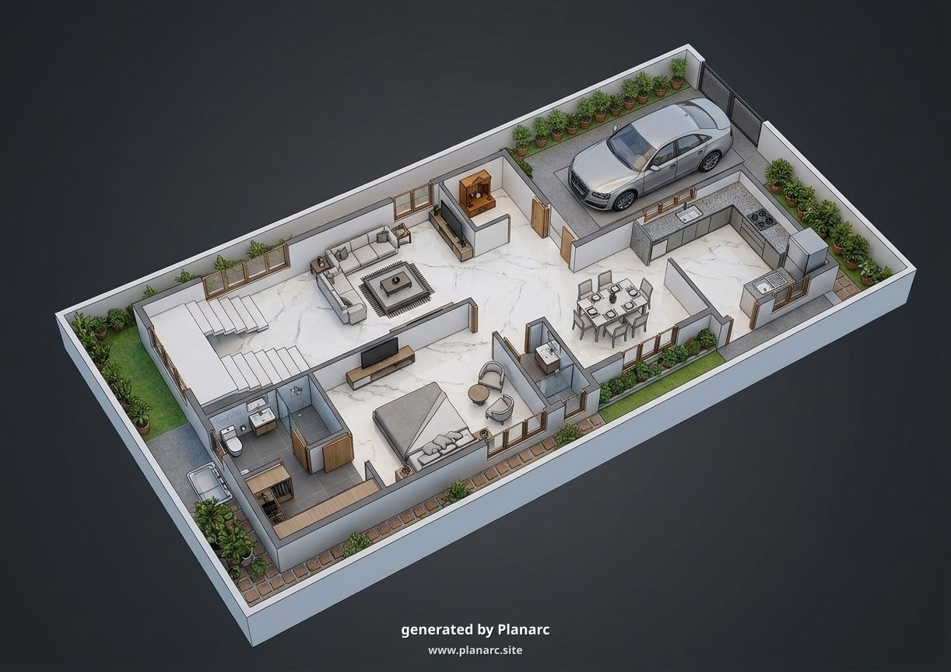
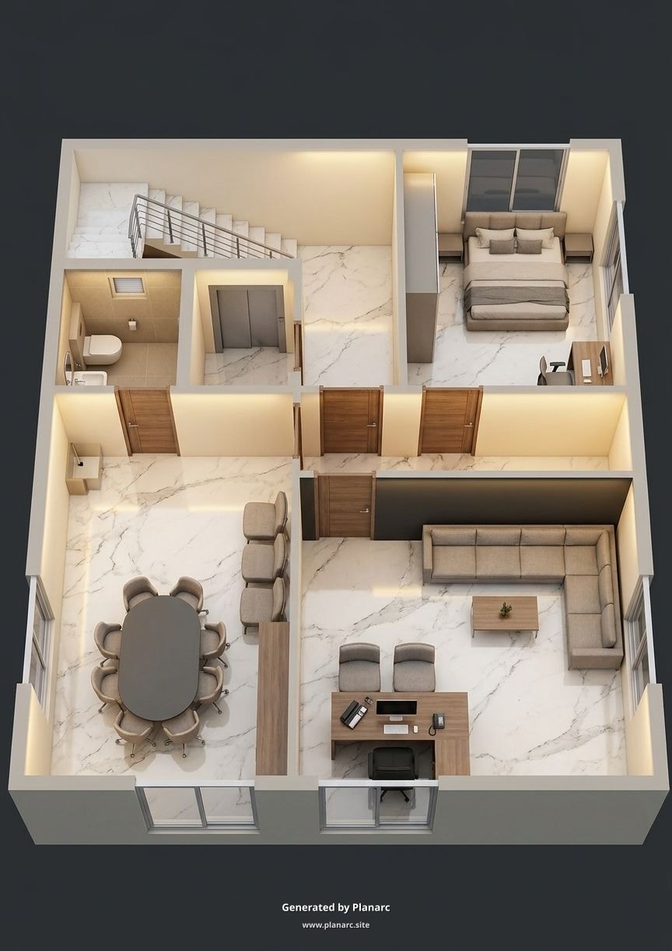
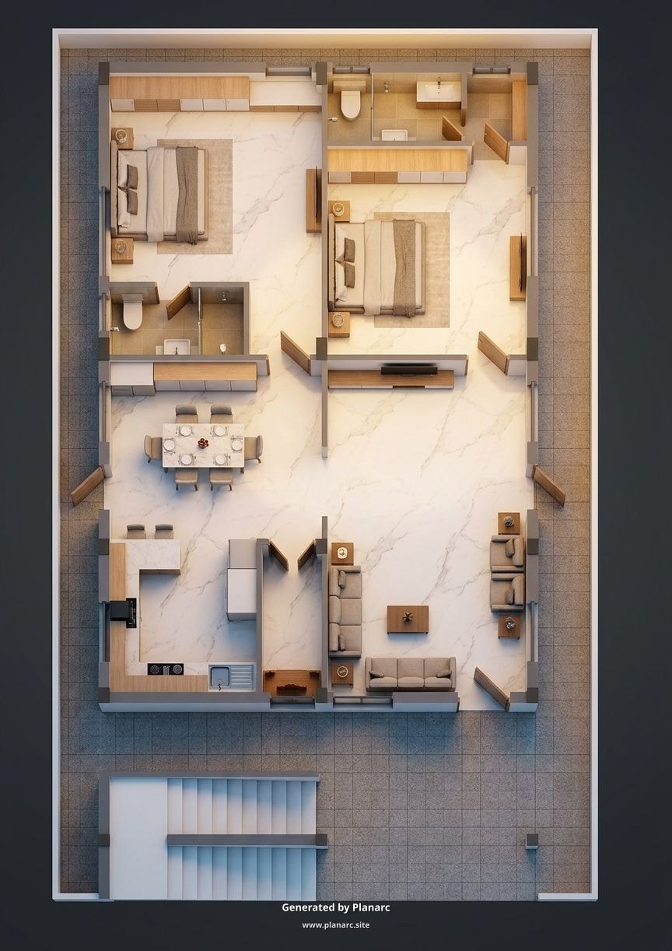
Names shortened for privacy. Photos with permission or AI-generated stand-ins where owner privacy required.
Three steps. Under a minute.
Tell us the basics
Plot size, floors, or upload your 2D plan. No meetings.
Pay ₹99 on UPI
Instant Razorpay checkout. Free tools skip this step.
Get it instantly
3D render in 60 seconds. PDF report: instant download.
Free guides for home builders
Construction Cost Per Sqft in Kakinada 2026: Real Numbers, Not Rumors
What it actually costs to build a home in Kakinada, Rajahmundry, and coastal Andhra in 2026. Line-item breakdown, Basic vs Standard vs Premium, hidden costs to watch for.
Fe500D vs Fe550 TMT Steel: Which Should You Use for Your AP/TG Home?
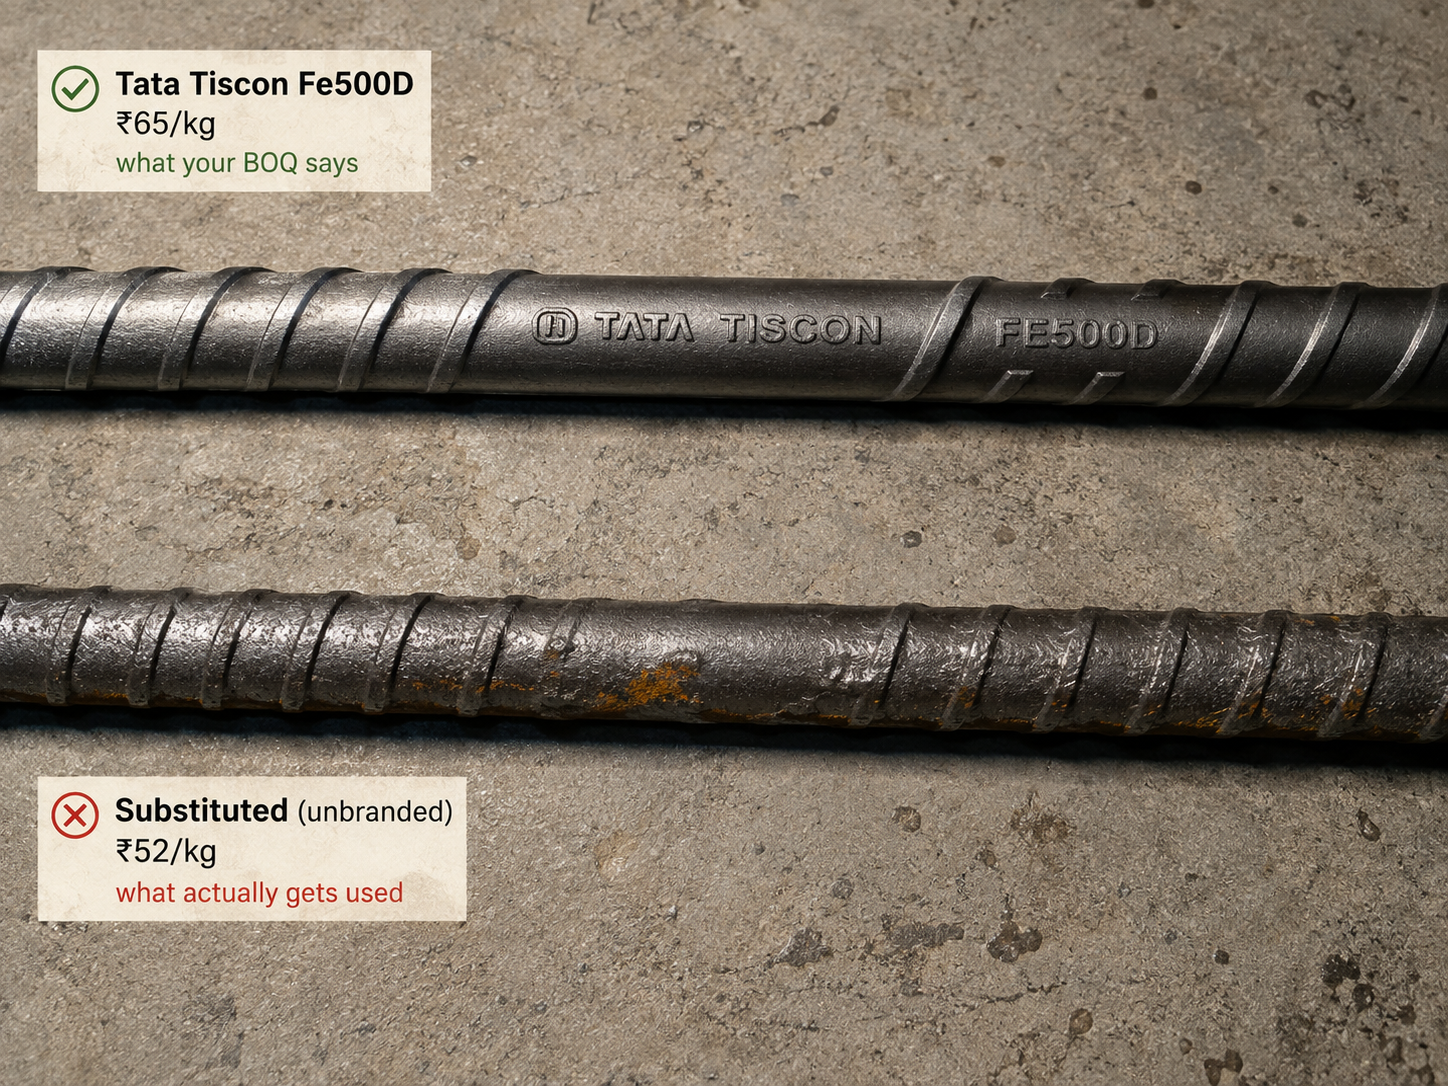
Fe500D or Fe550 TMT for coastal Andhra and Telangana homes? Ductility, corrosion resistance, cost per tonne, brand comparison, and the substitution trick contractors don't tell you.
Borewell Cost & Drilling Process for AP/TG Homes (2026)
Per-foot borewell drilling rates in Andhra Pradesh & Telangana, casing pipe options, motor selection, ground-water depth by district, and permission rules for residential plots.
Simple answers
Do I need to know English to use Planarc?+
Is ₹99 the full price? Any hidden charges?+
Do I need to sign up?+
How accurate is the 2D→3D render?+
How accurate is the budget estimate?+
What if my plot is very small or unusual?+
Is Vaastu AI free?+
Is my data safe?+
Can I get a refund?+
Stop guessing. Start seeing.
Upload your plan. See your home in 3D in 60 seconds. Or start free with the budget planner.
No sign-up · UPI ₹99 one-time · 24hr refund · Telugu & English