
Most-loved tool · AI-powered · 60-sec render
Turn your 2D floor plan into a photorealistic 3D view.
Upload your floor plan (PNG, JPEG or PDF). Our AI converts it into a 3D isometric render in about 60 seconds — delivered on WhatsApp and downloadable in full quality.
24h refund · Razorpay Secure · Powered by Gemini AI
~60s
Generation time
Full HD
Output resolution
₹99
One-time
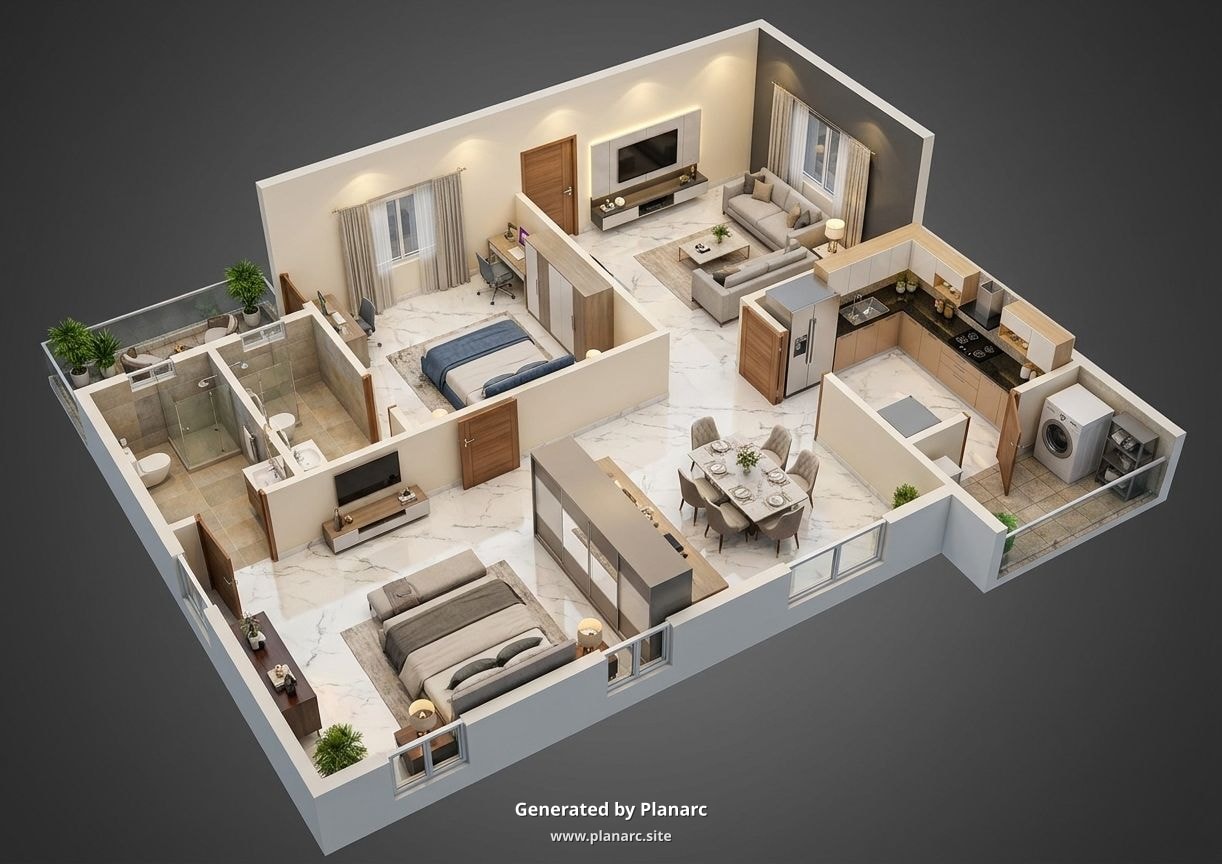
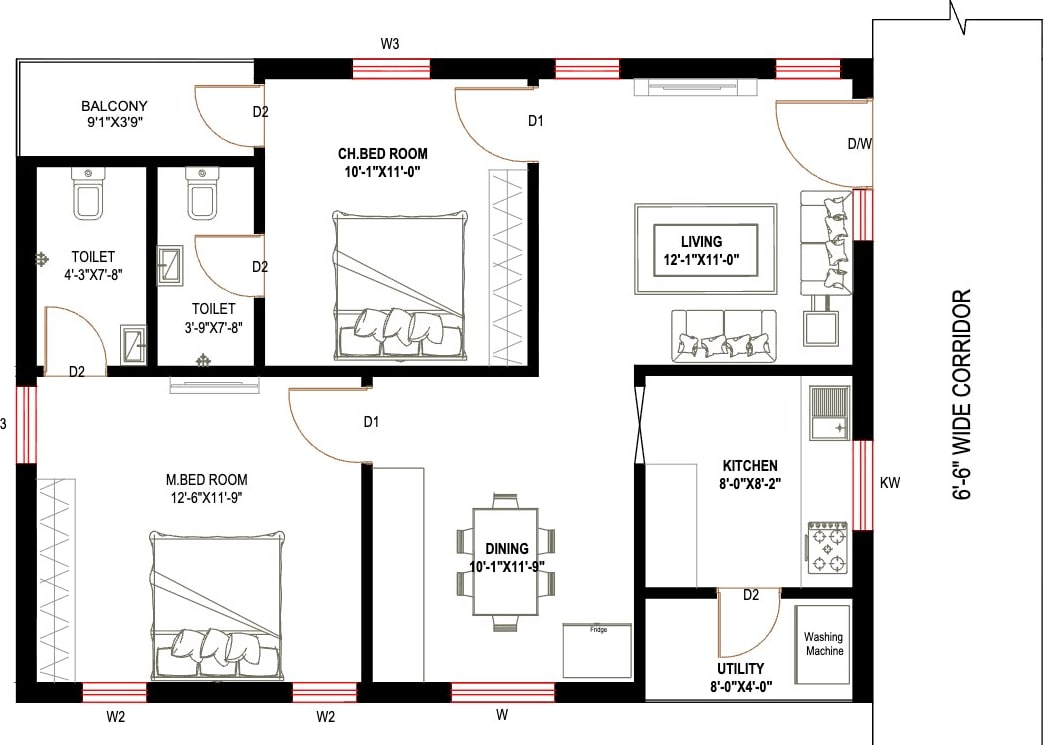
2D · Original
3D · AI Render
← Drag the slider to reveal the 3D render →
Start here · ₹99
Upload your floor plan
12 real customer plans · 12 real Planarc renders
See what other homeowners got
Every card below is a real customer's 2D plan and the exact 3D image Planarc produced from it.
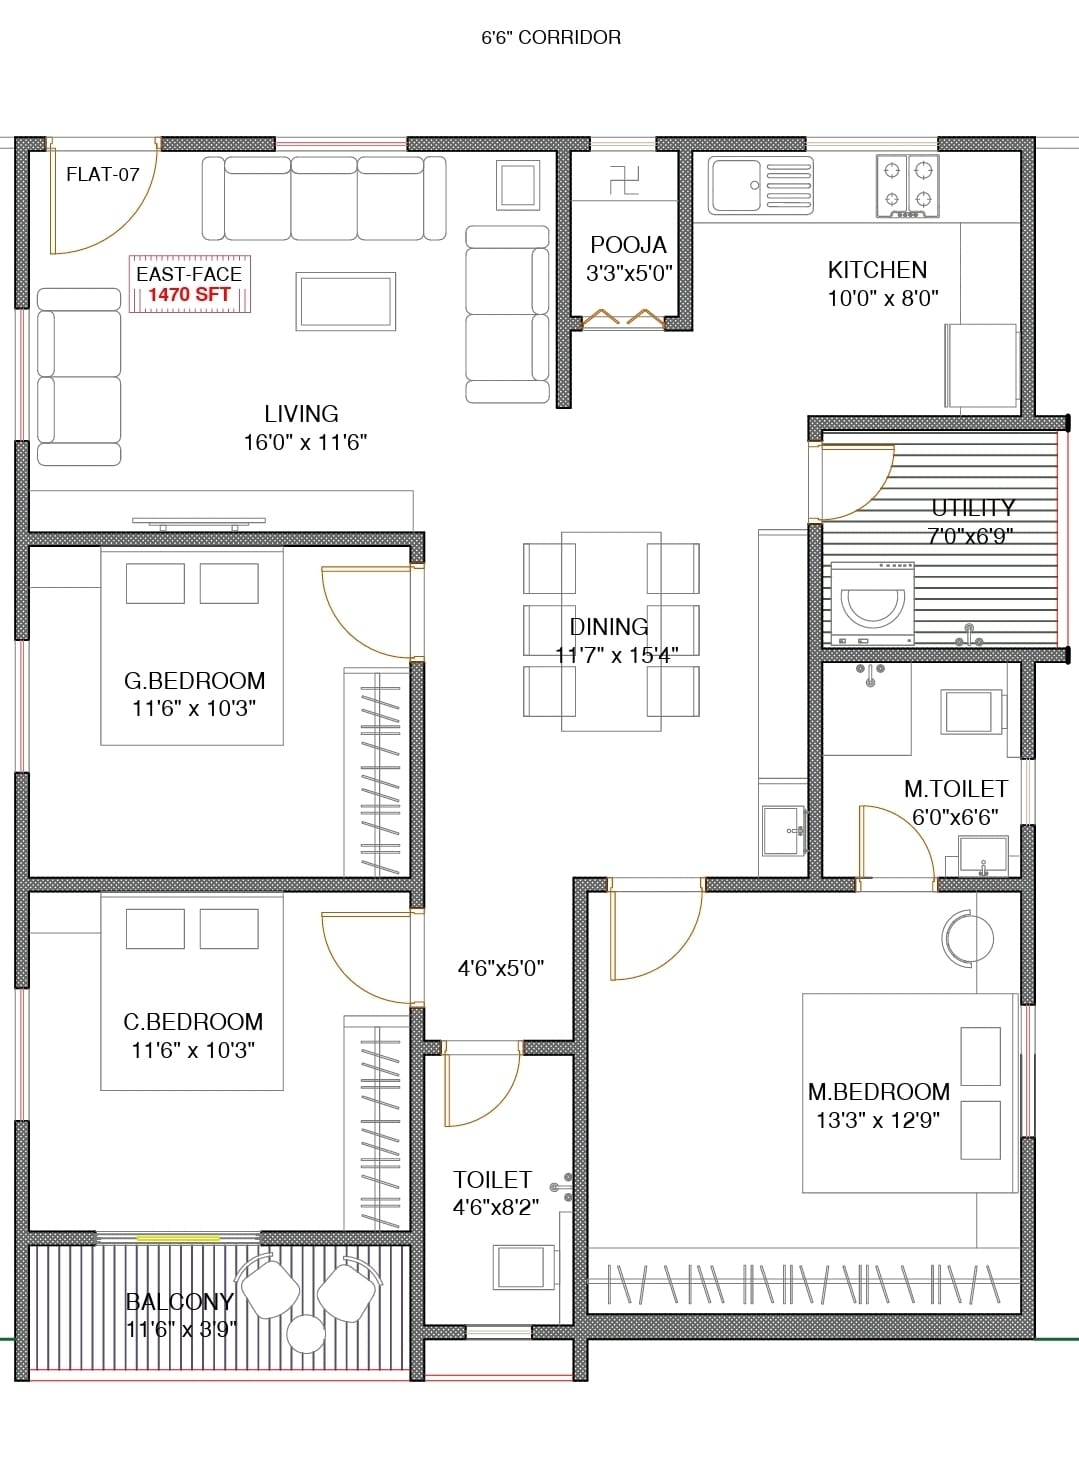 2D
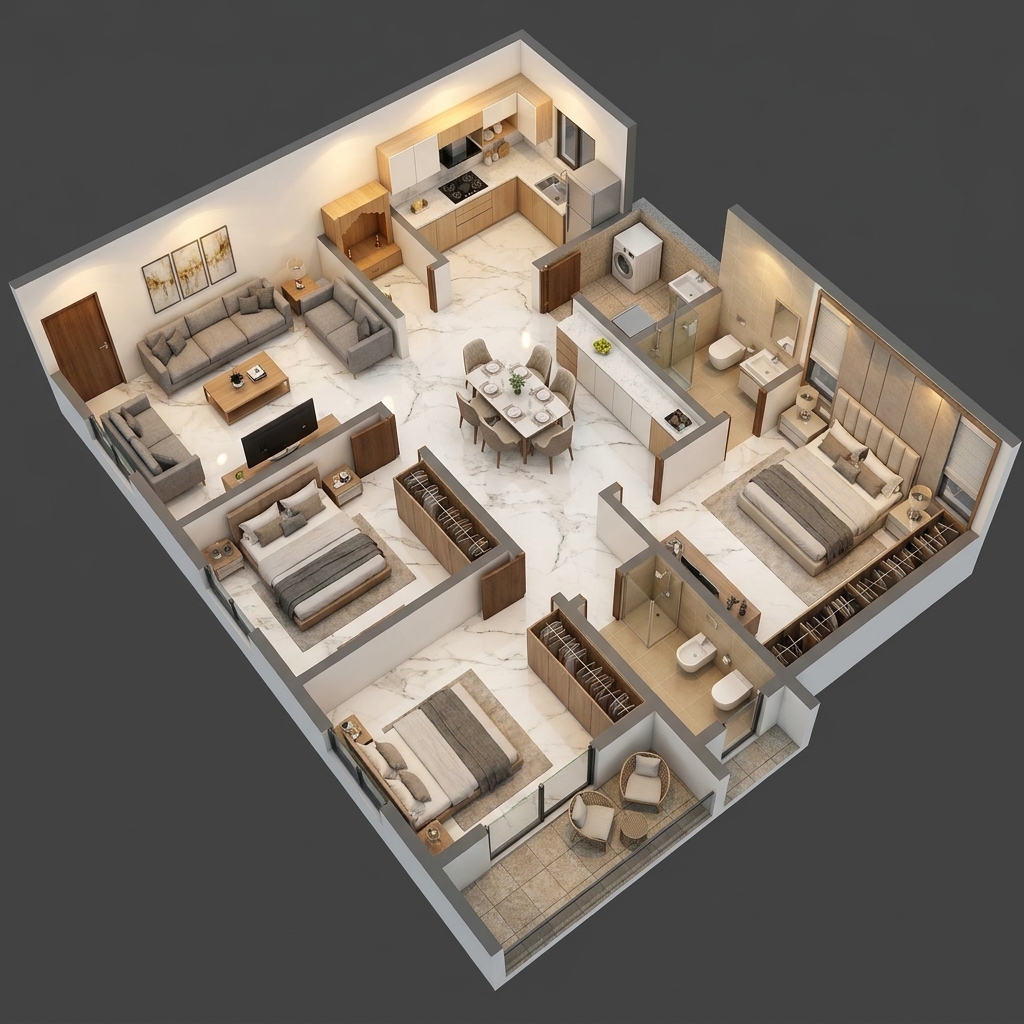 3D
Vizag · 3 BHK · 1470 SFT
🧭 East-facing
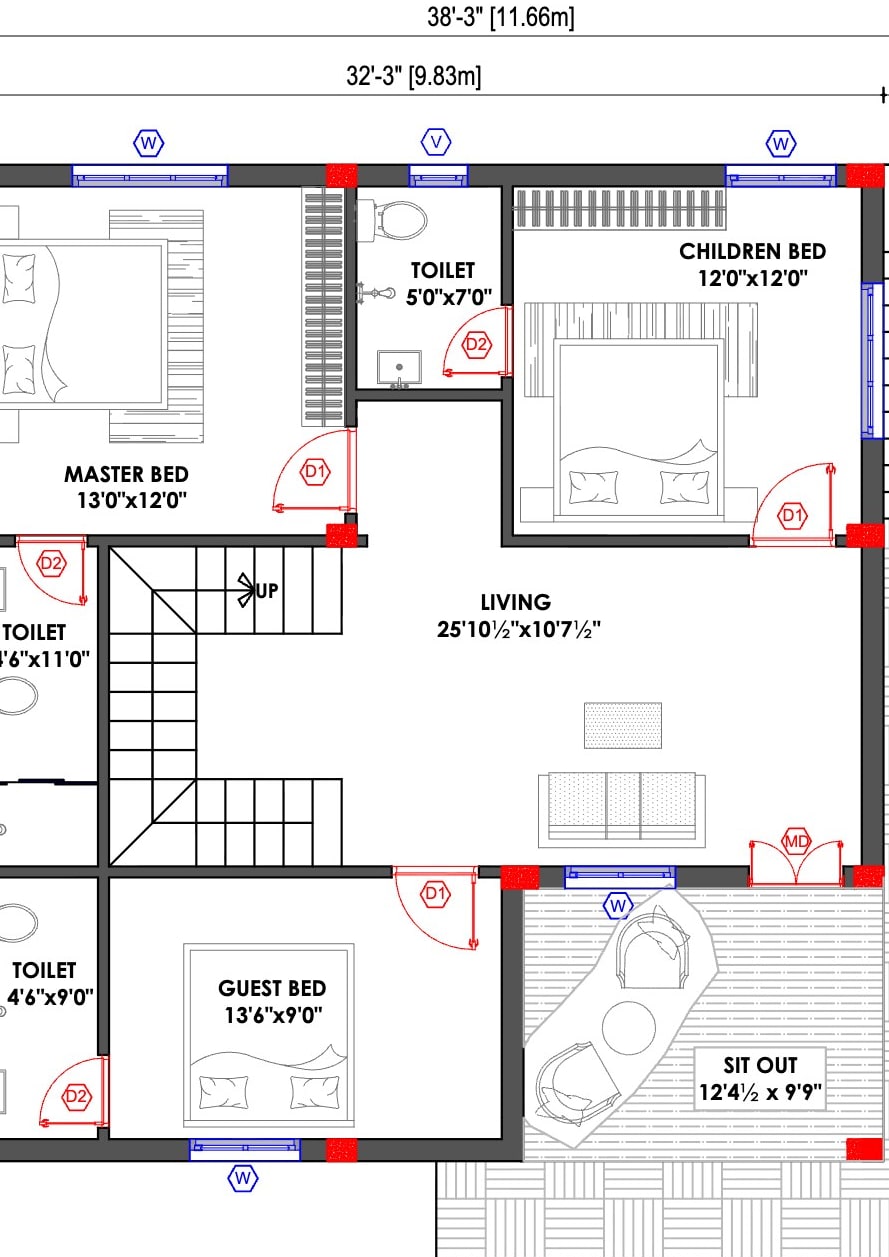 2D
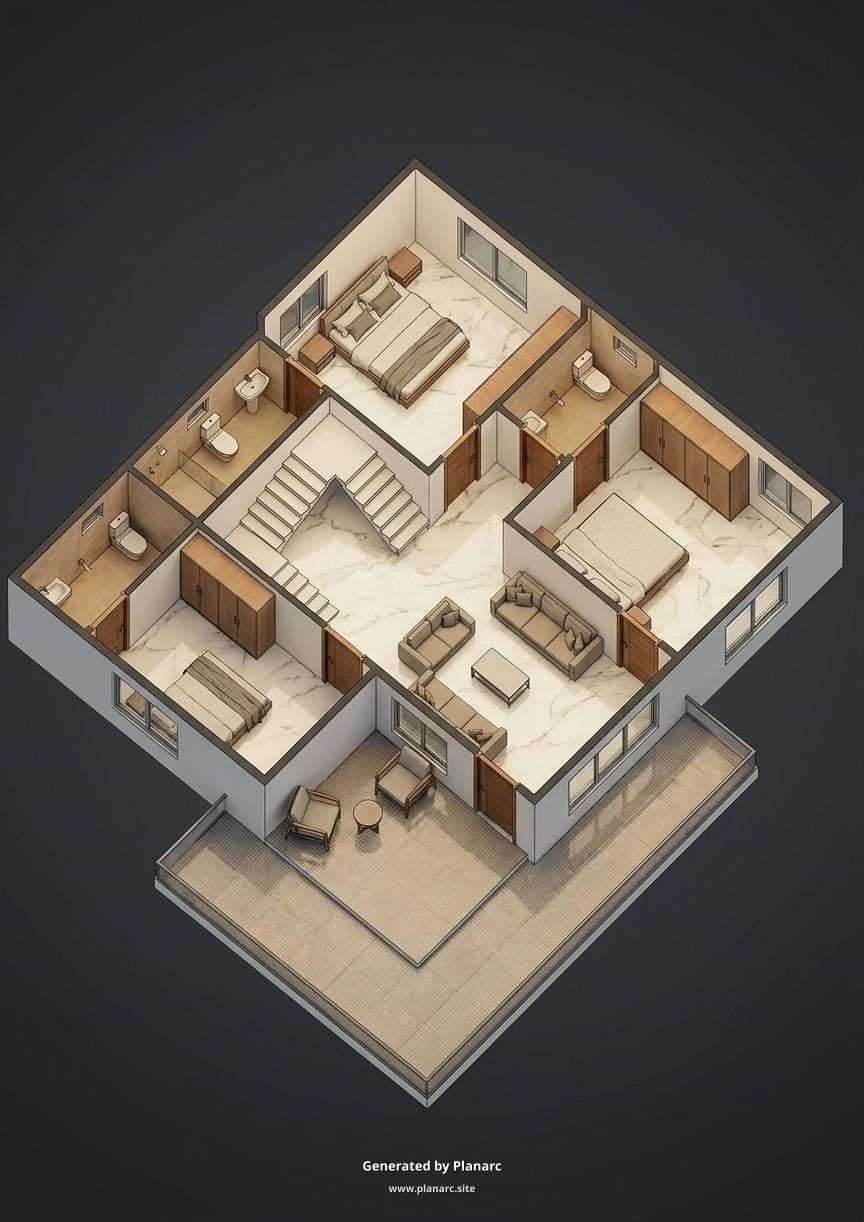 3D
Vizag · 2 BHK · 1120 SFT
🧭 North-facing
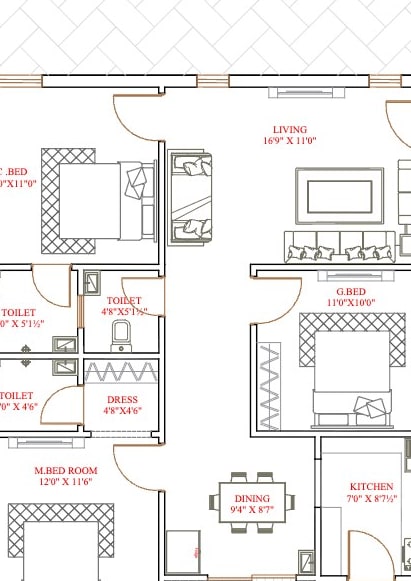 2D
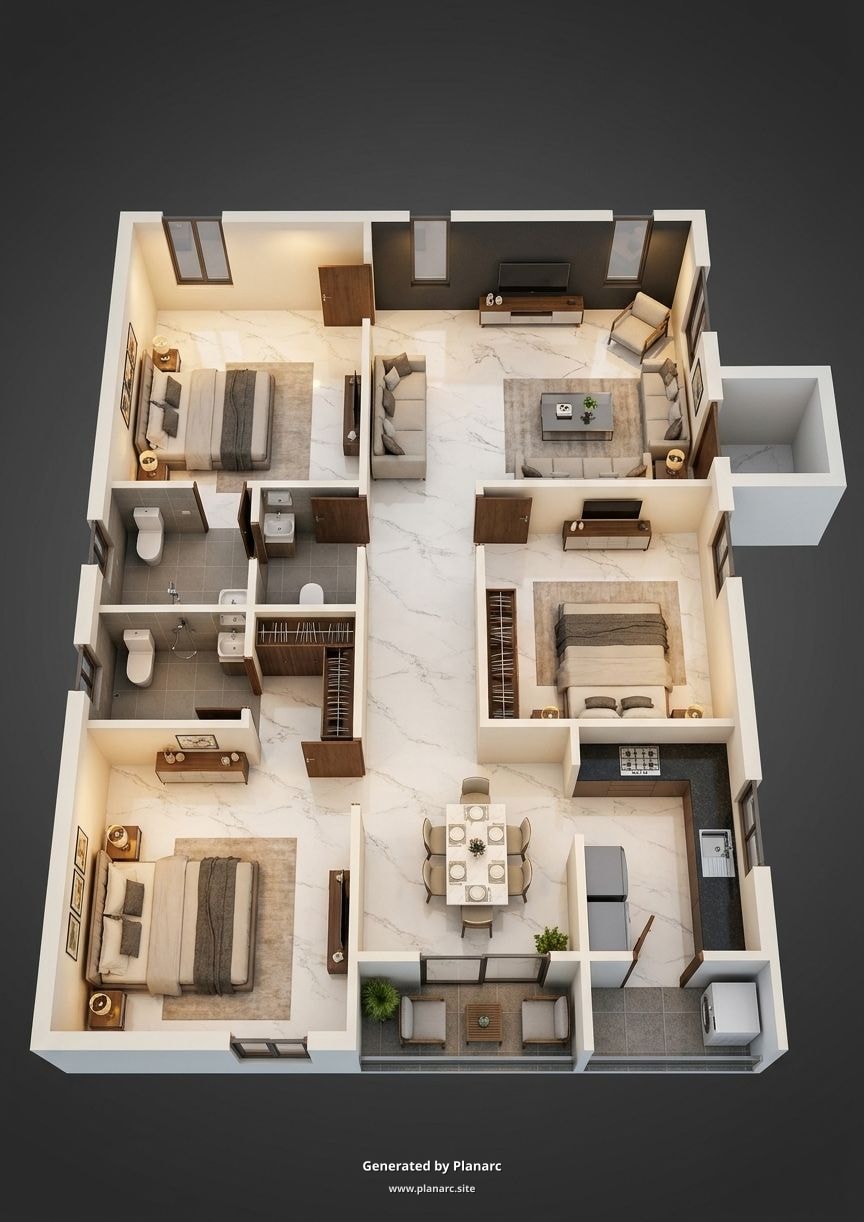 3D
Kakinada · 3 BHK · 1620 SFT
🧭 South-facing
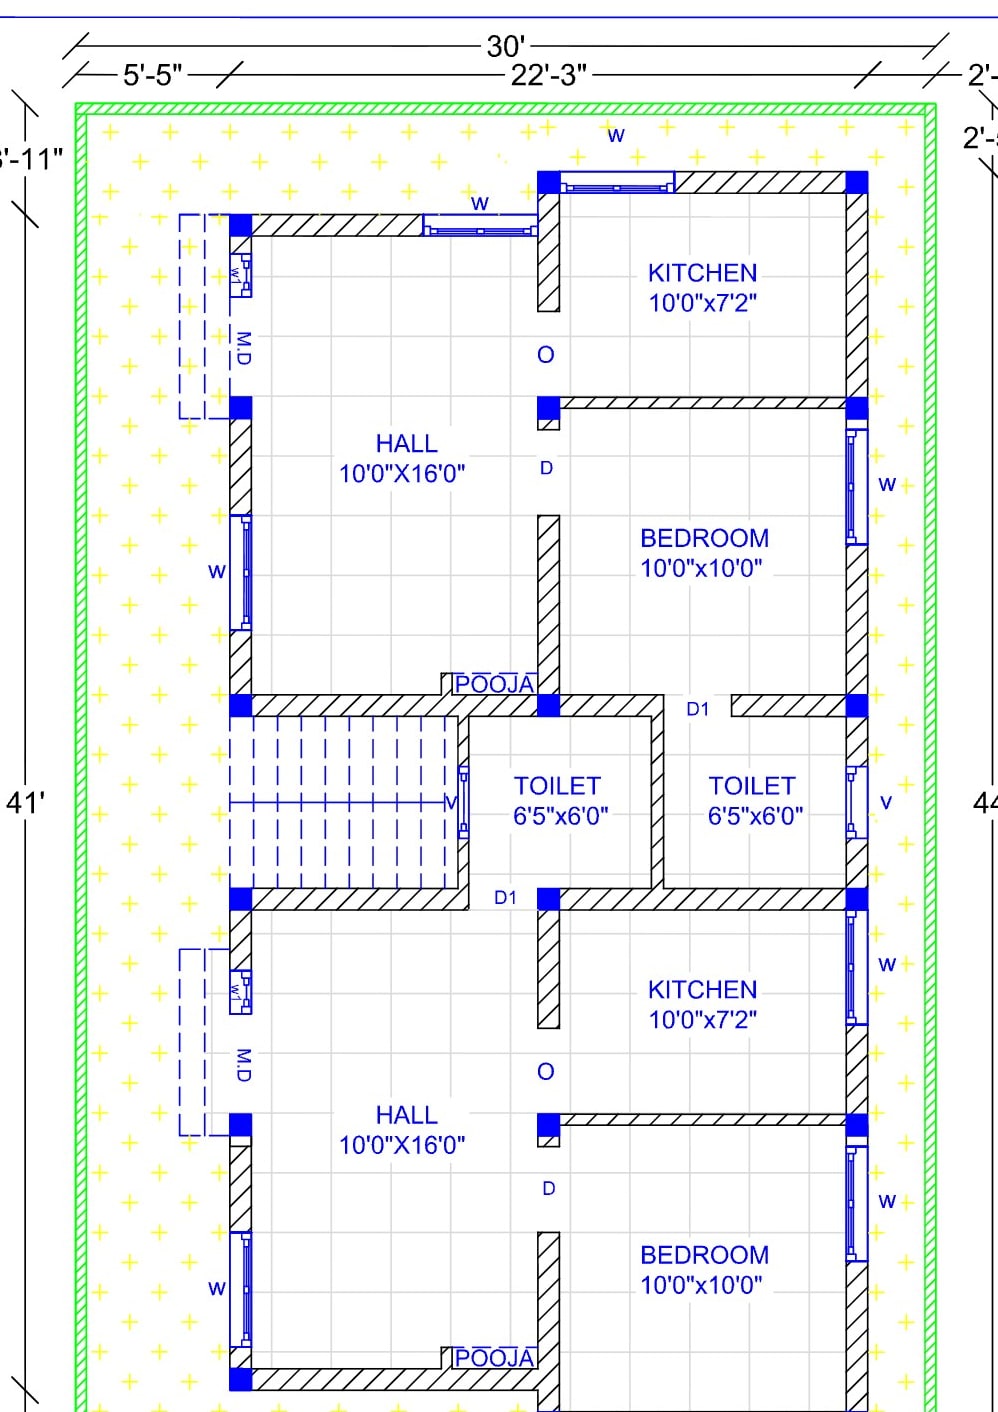 2D
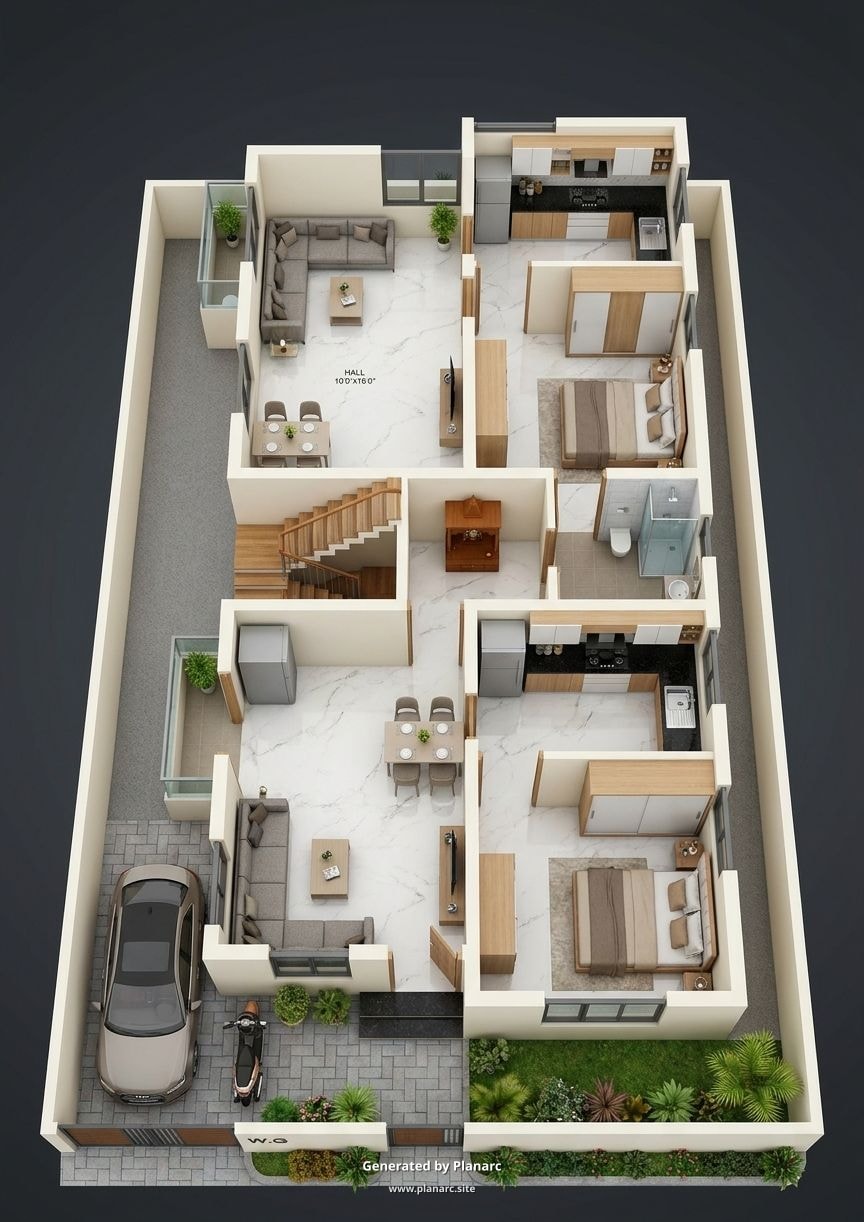 3D
Rajahmundry · 2 BHK · 980 SFT
🧭 East-facing
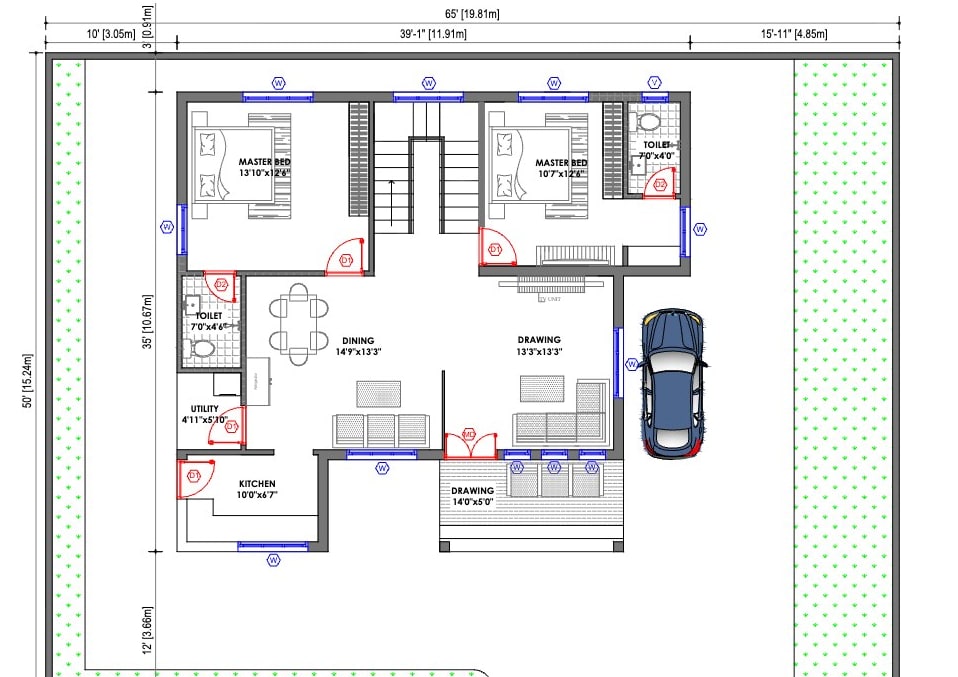 2D
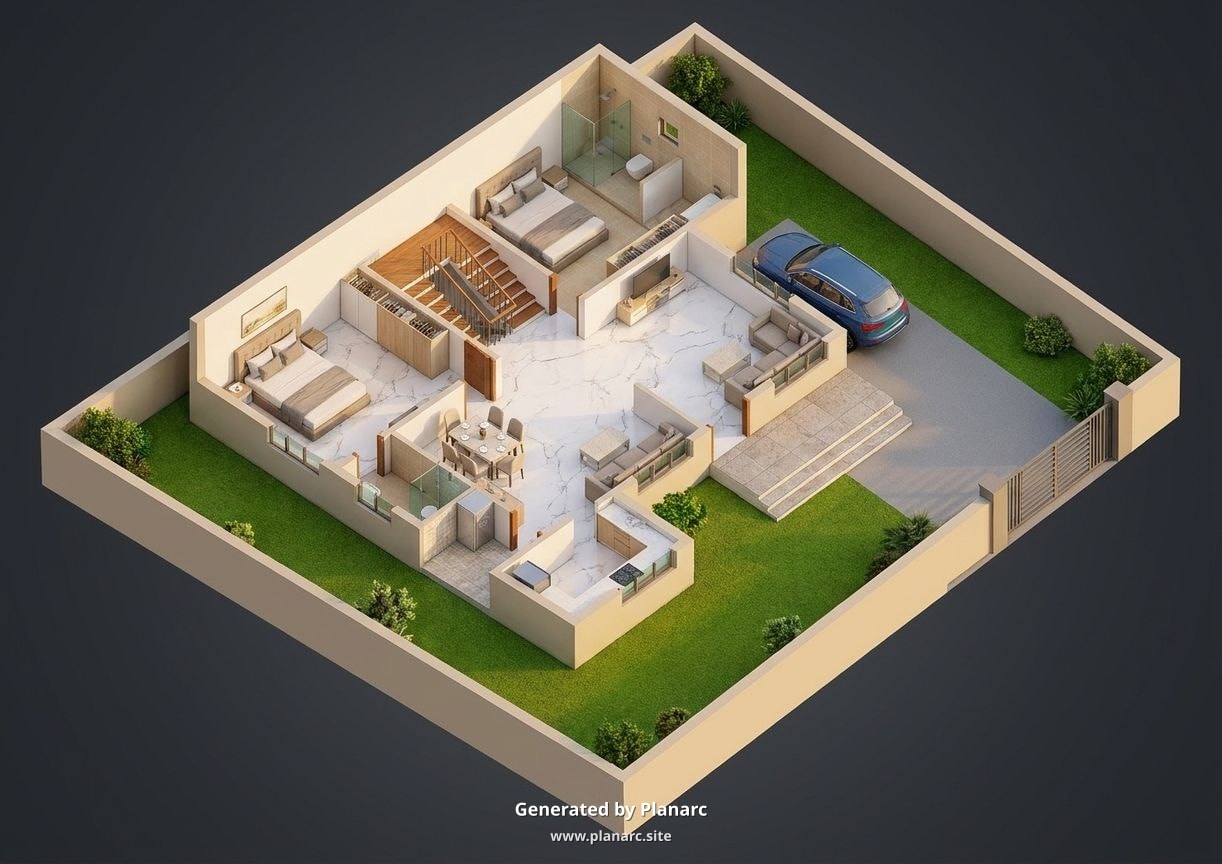 3D
Vijayawada · 4 BHK · 2100 SFT
🧭 East-facing
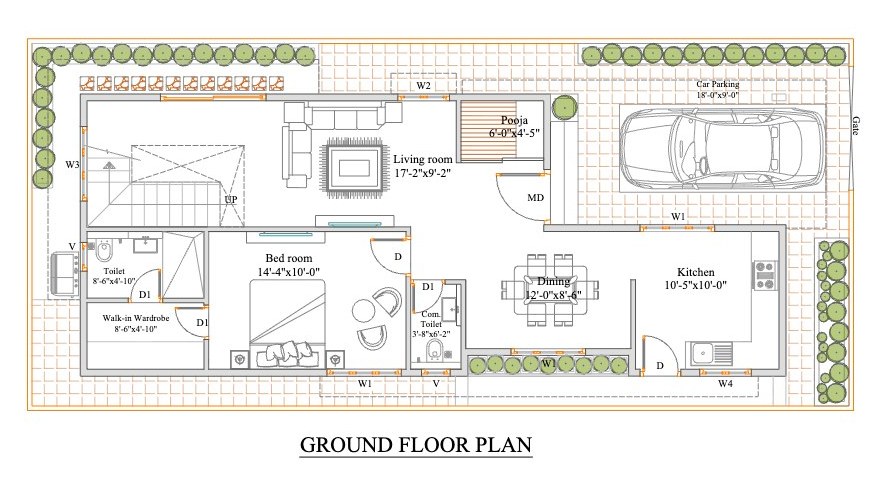 2D
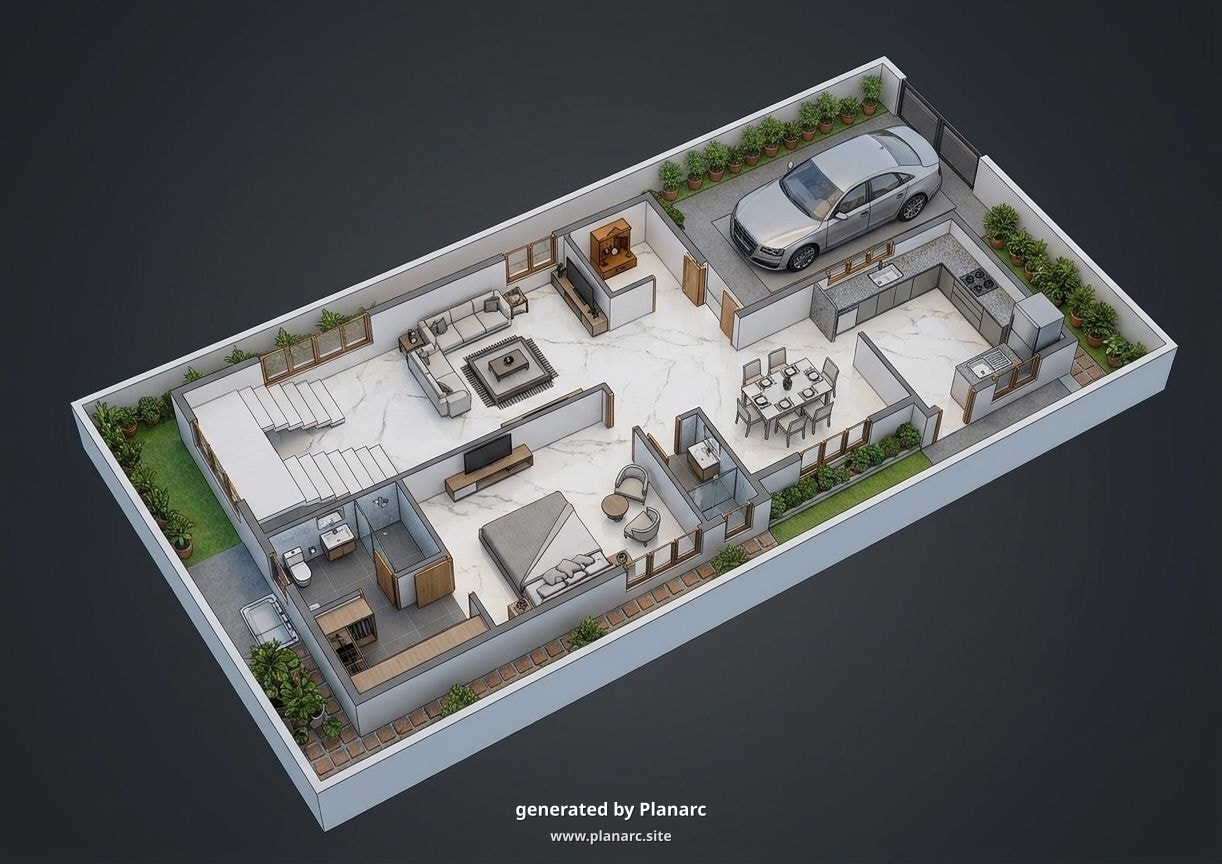 3D
Guntur · 3 BHK · 1380 SFT
🧭 North-facing
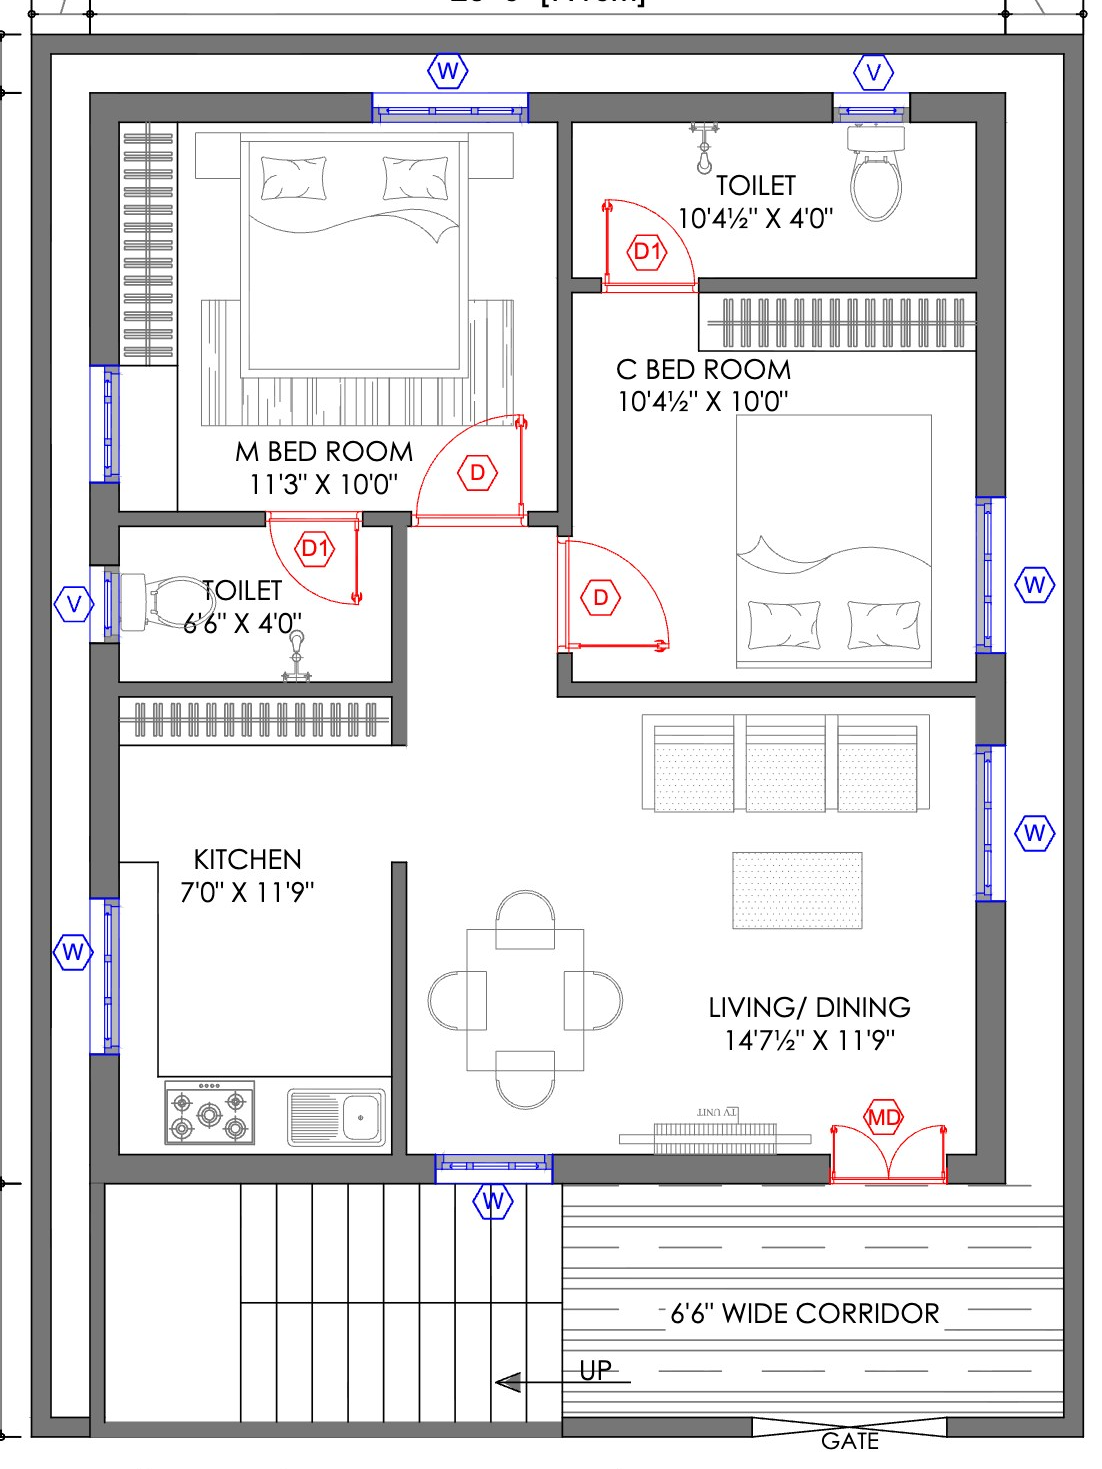 2D
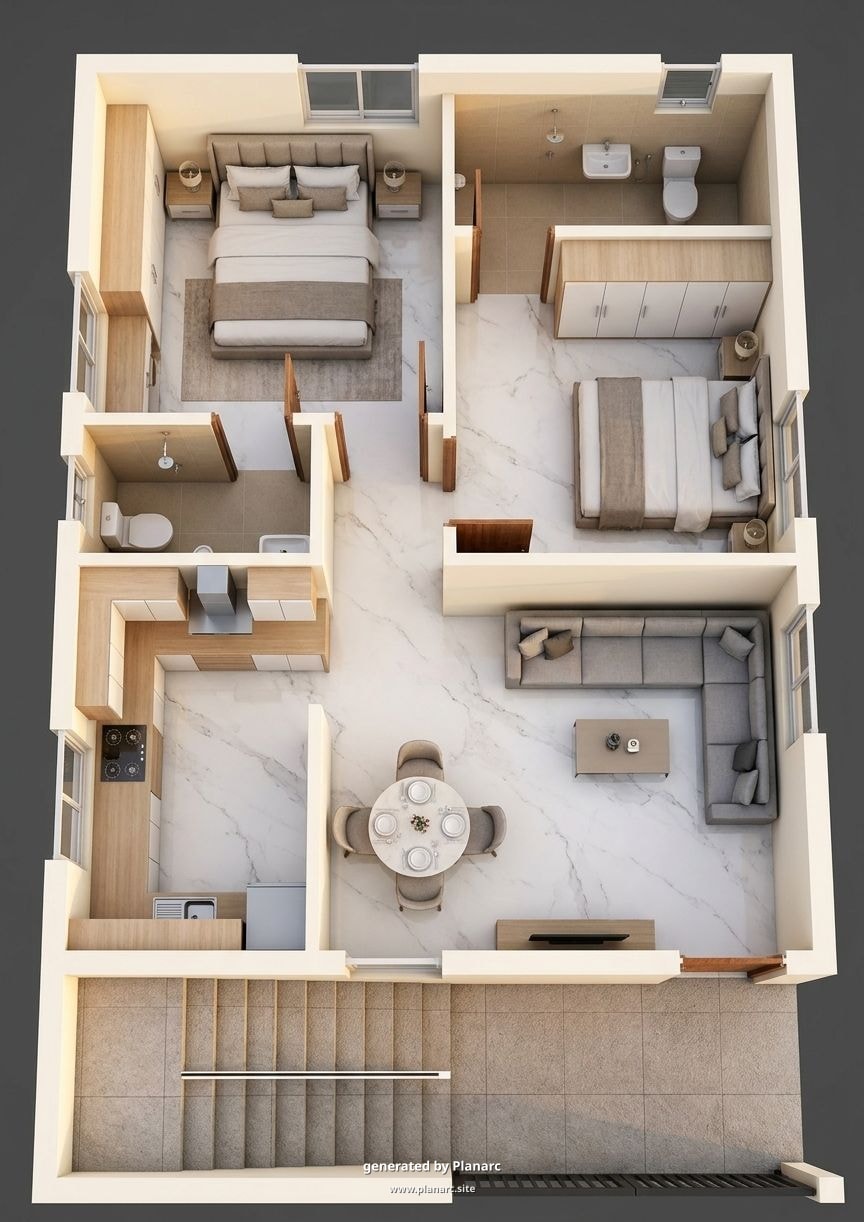 3D
Warangal · 2 BHK · 1050 SFT
🧭 West-facing
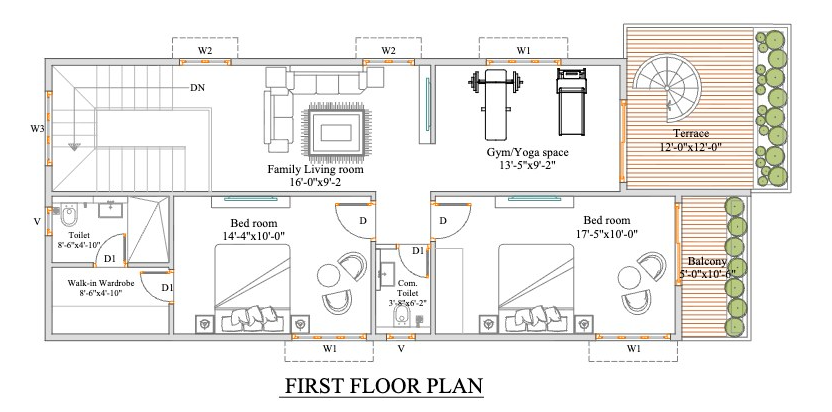 2D
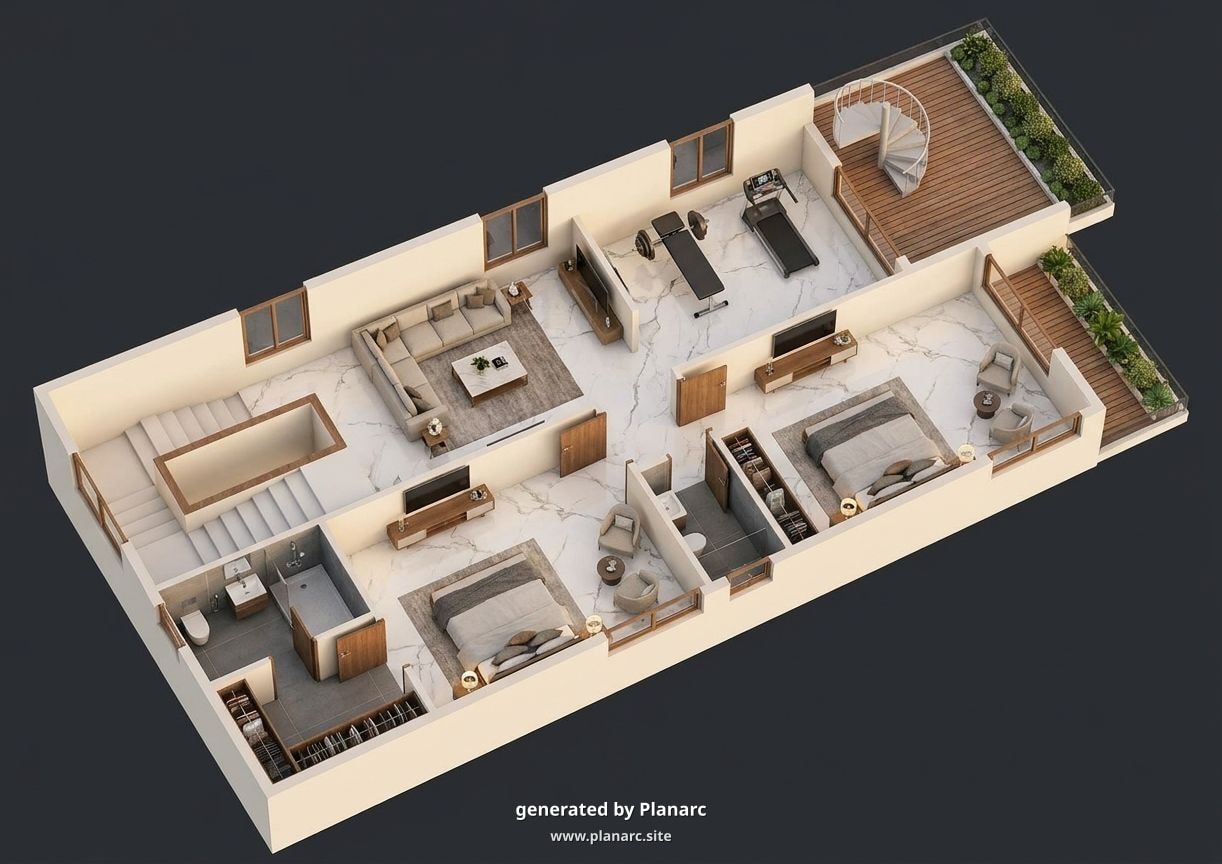 3D
Nellore · 3 BHK · 1520 SFT
🧭 East-facing
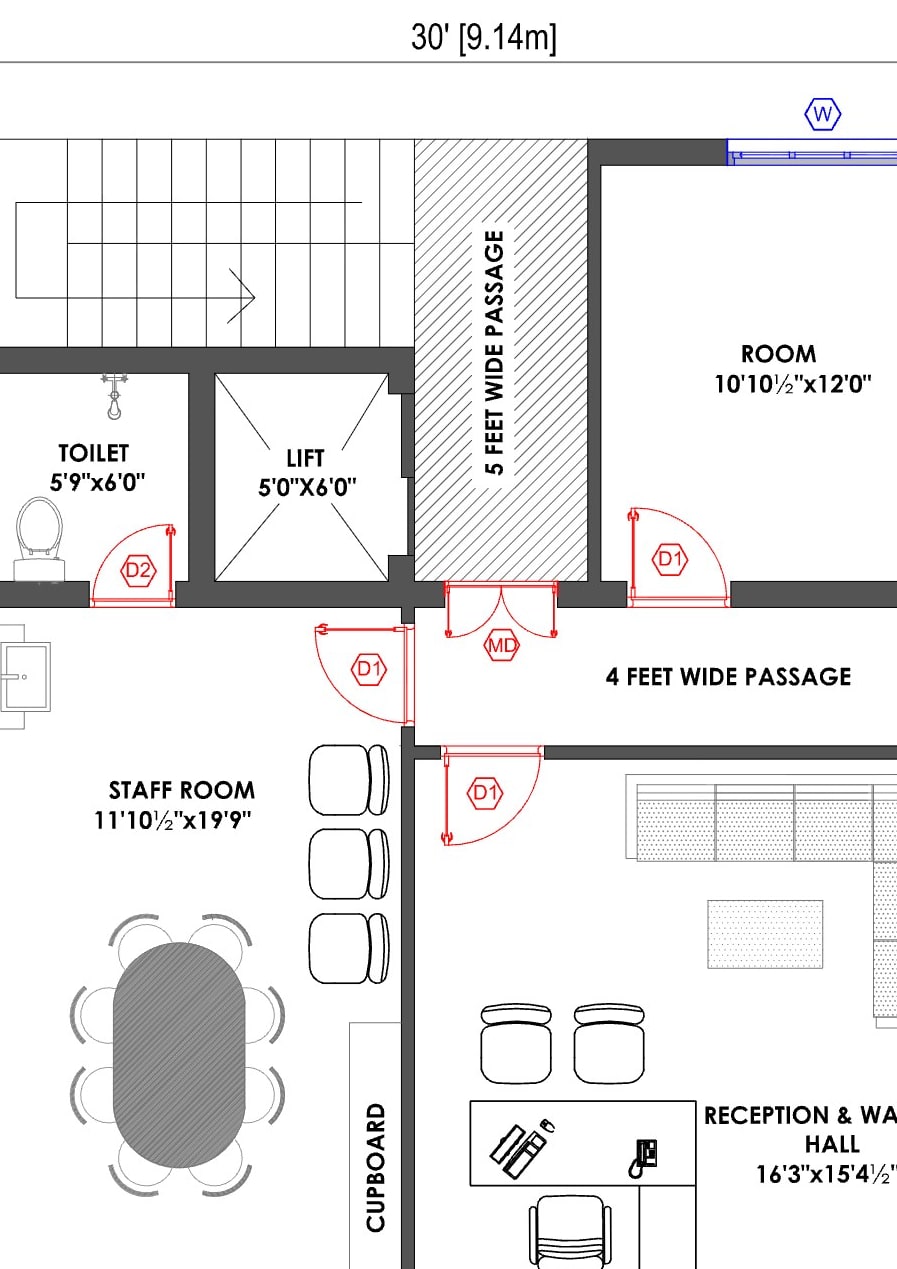 2D
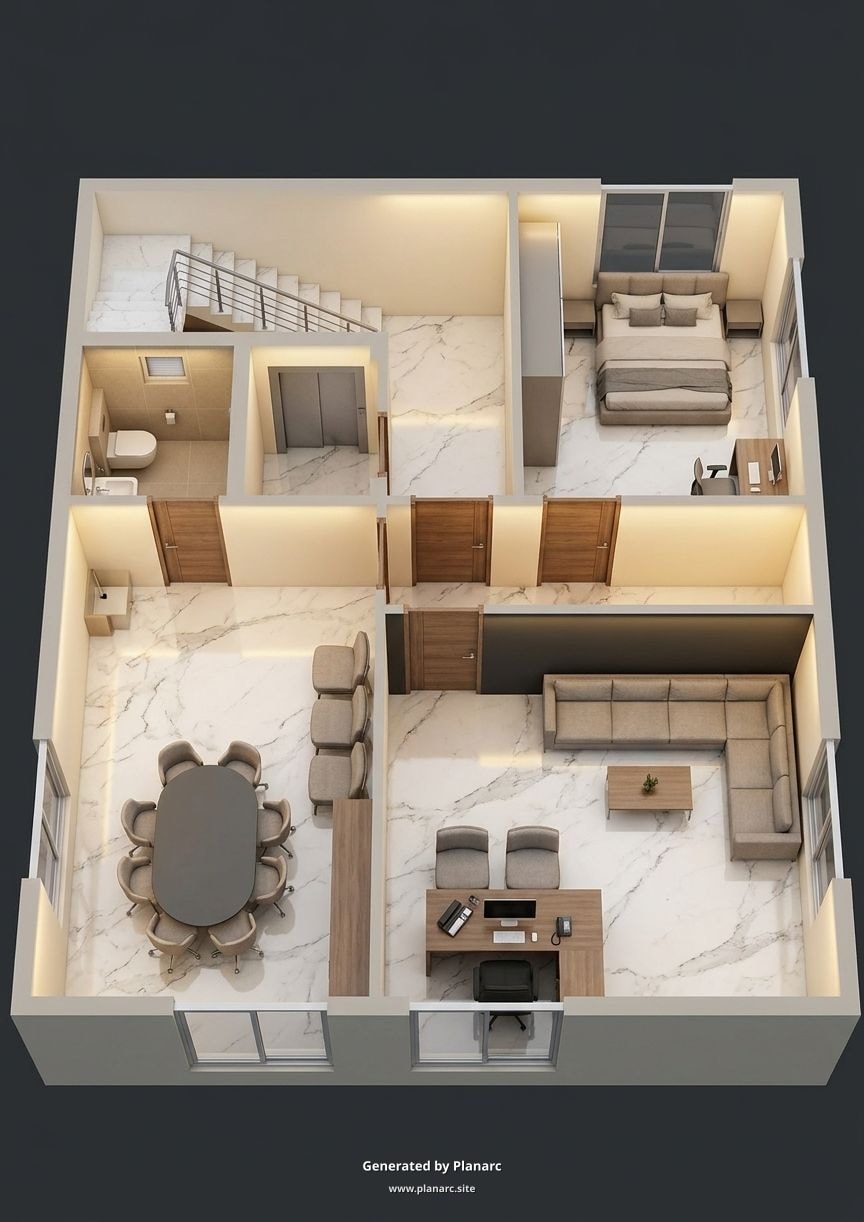 3D
Tirupati · Duplex · 2400 SFT
🧭 North-facing
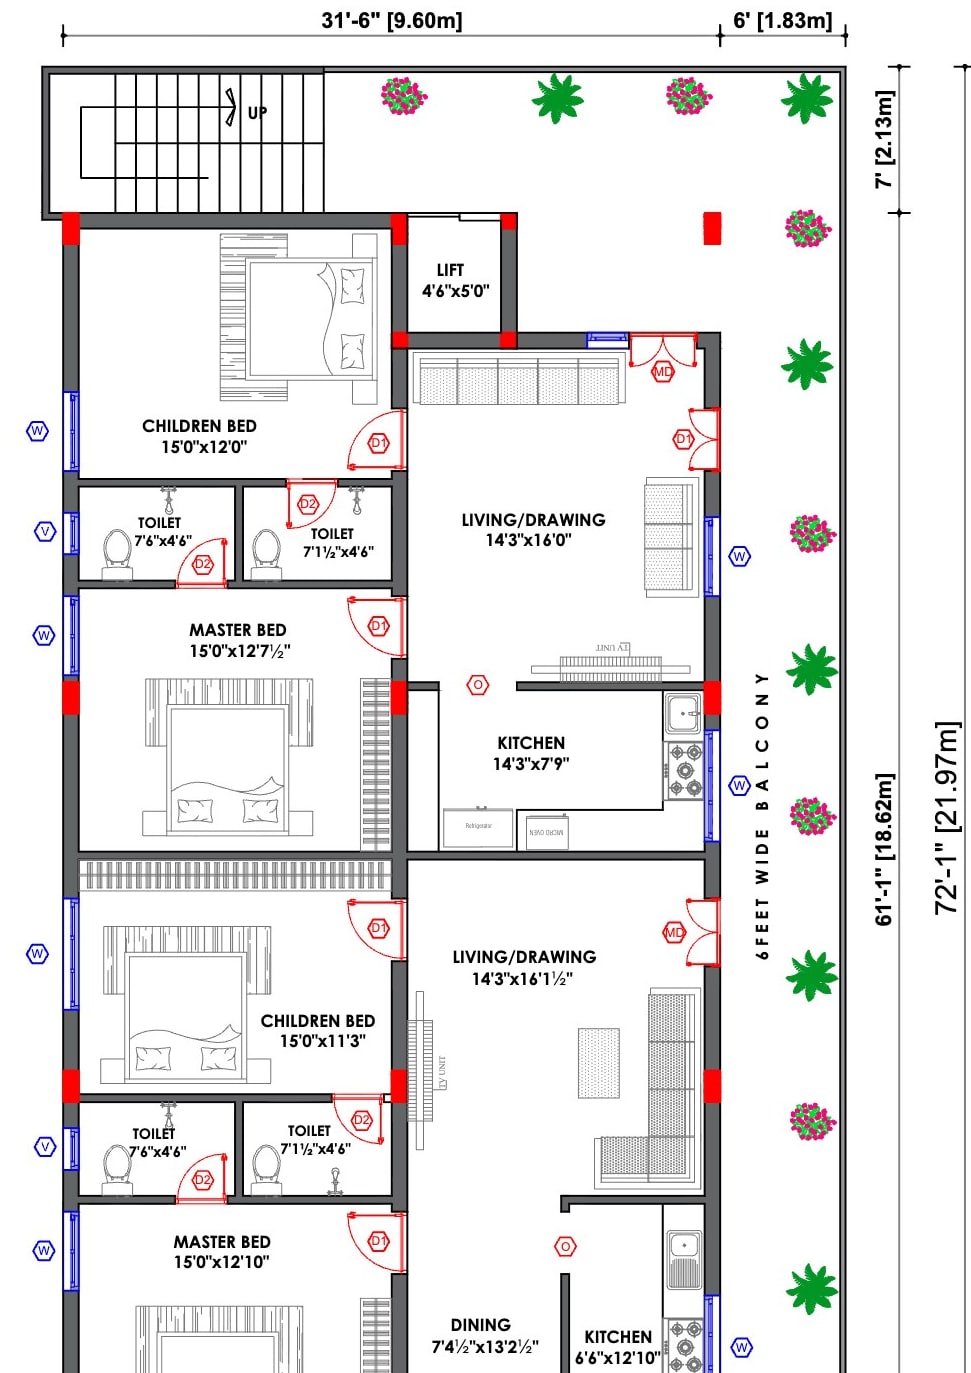 2D
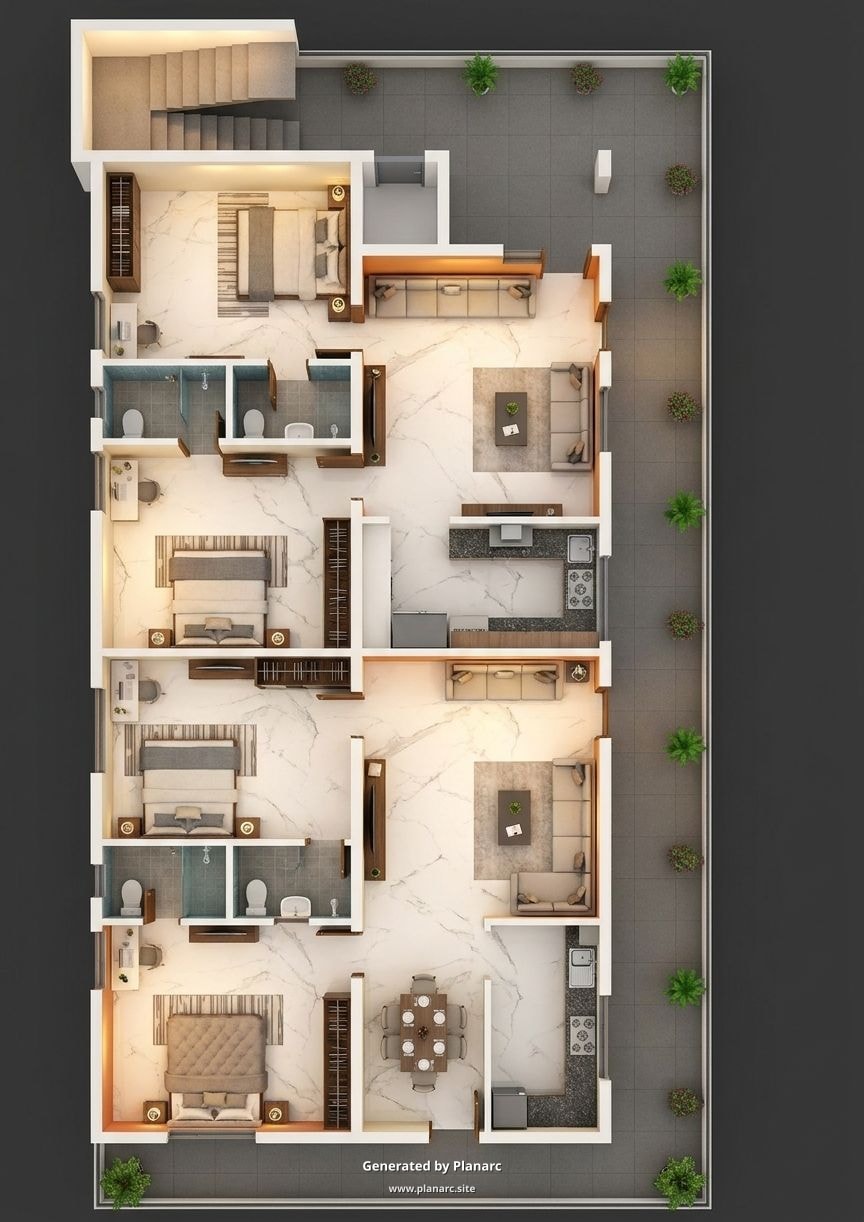 3D
Karimnagar · 3 BHK · 1580 SFT
🧭 South-facing
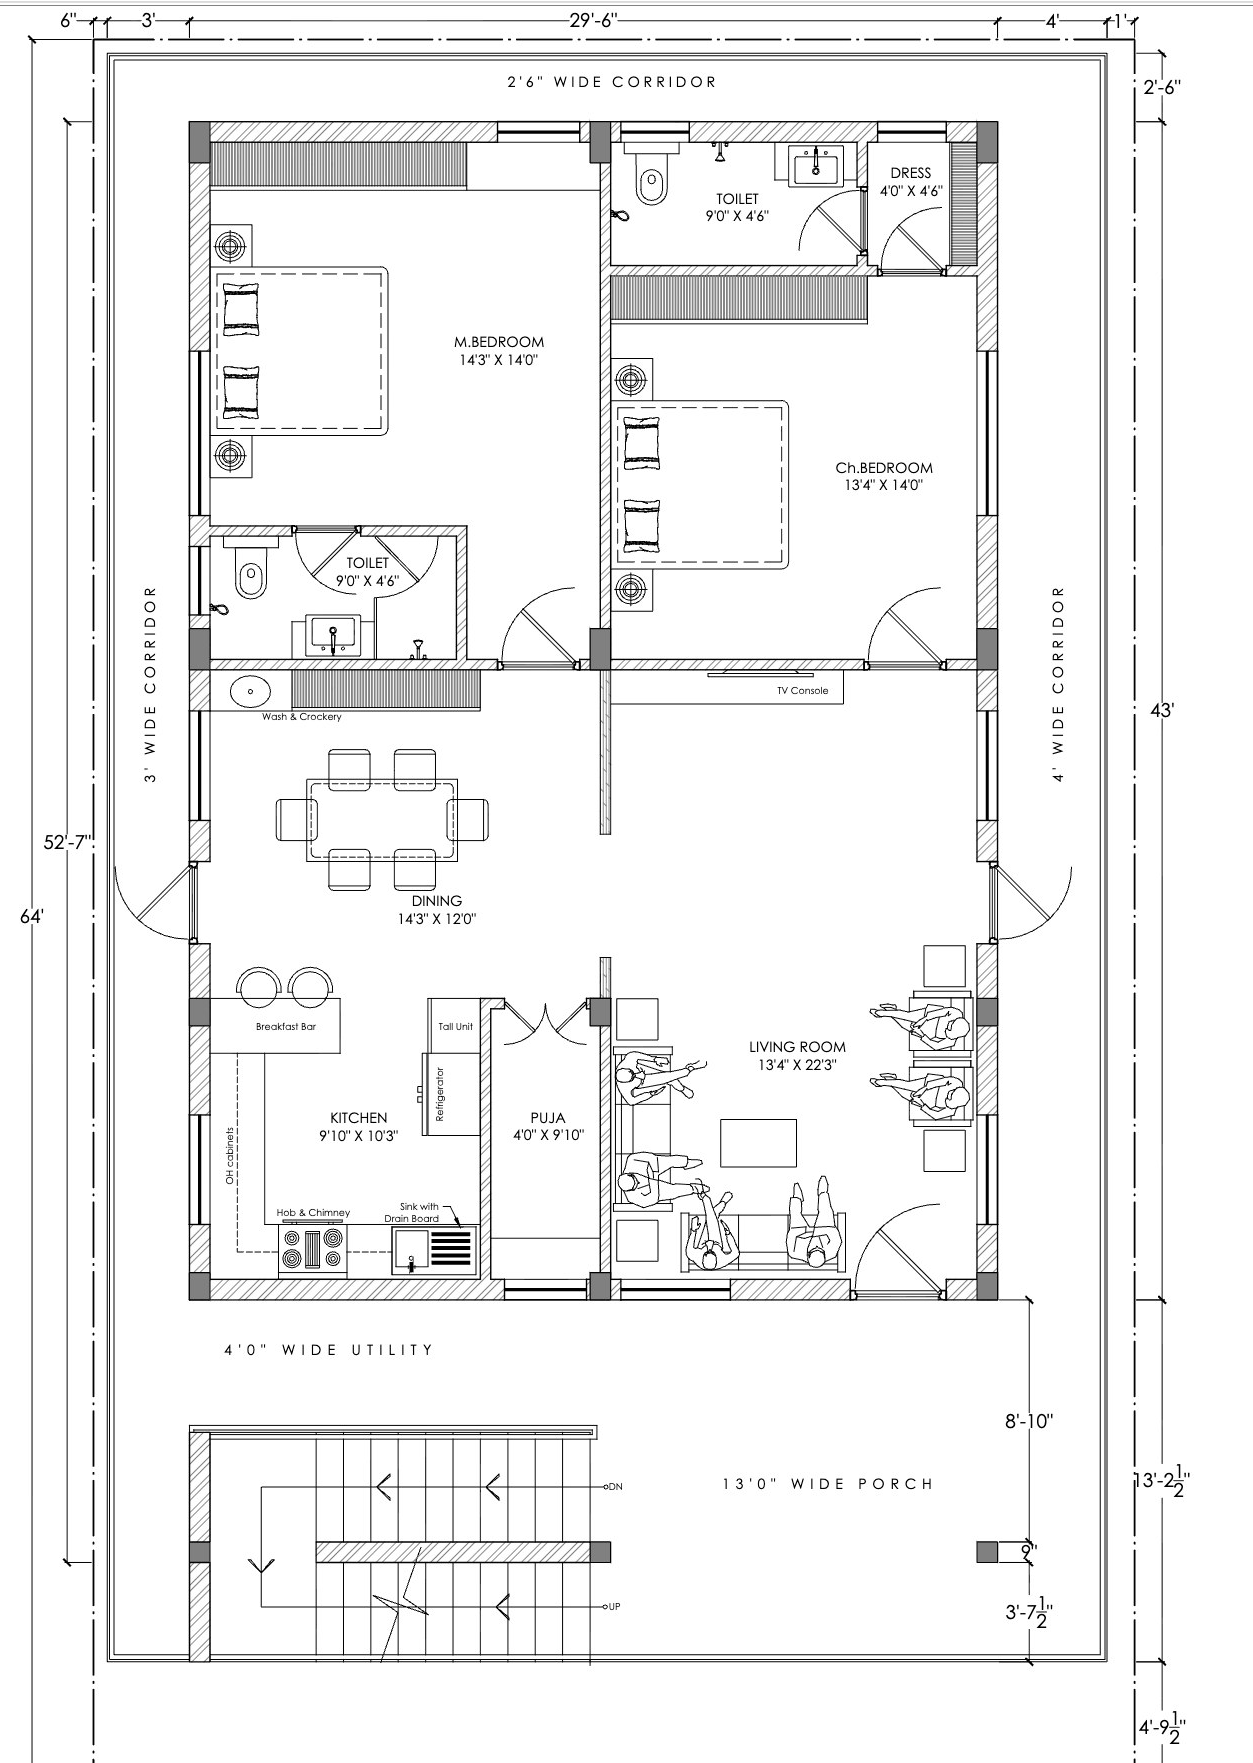 2D
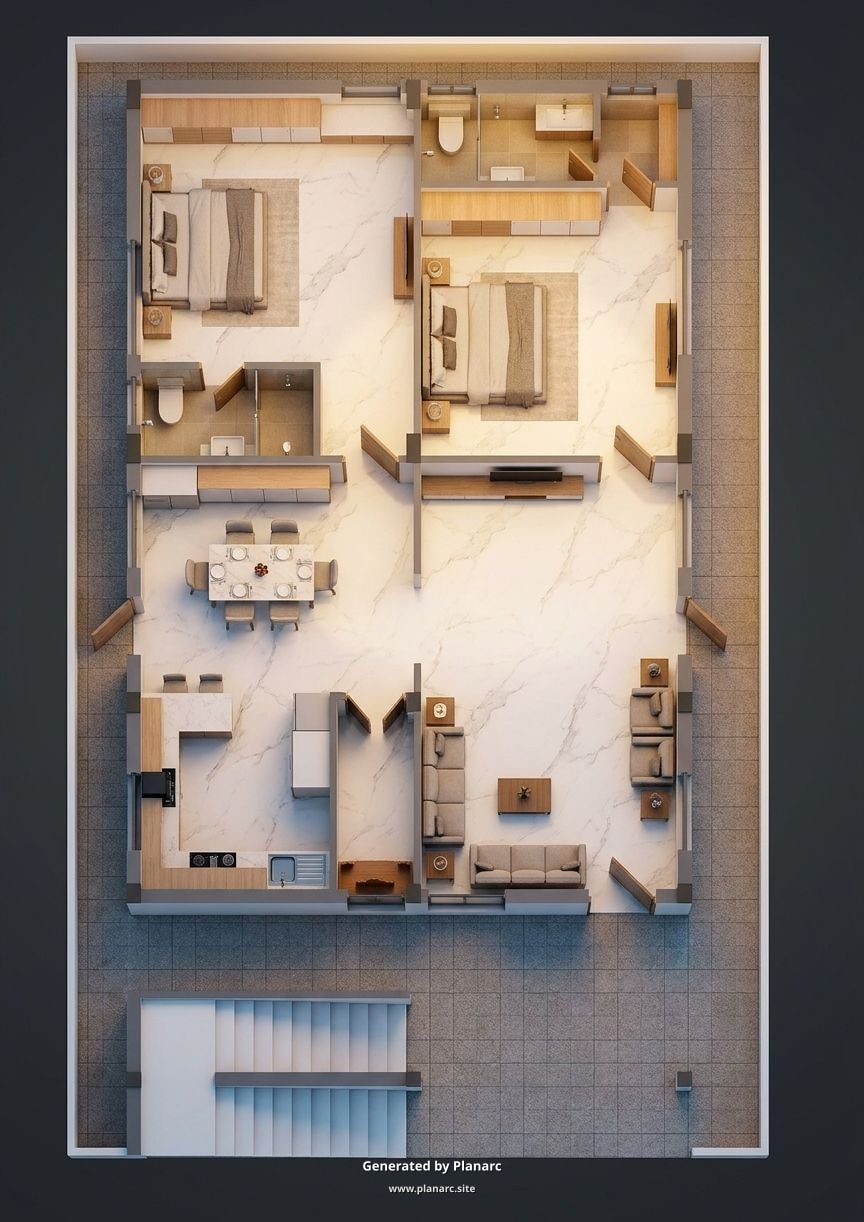 3D
Hyderabad · 2 BHK · 1180 SFT
🧭 East-facing
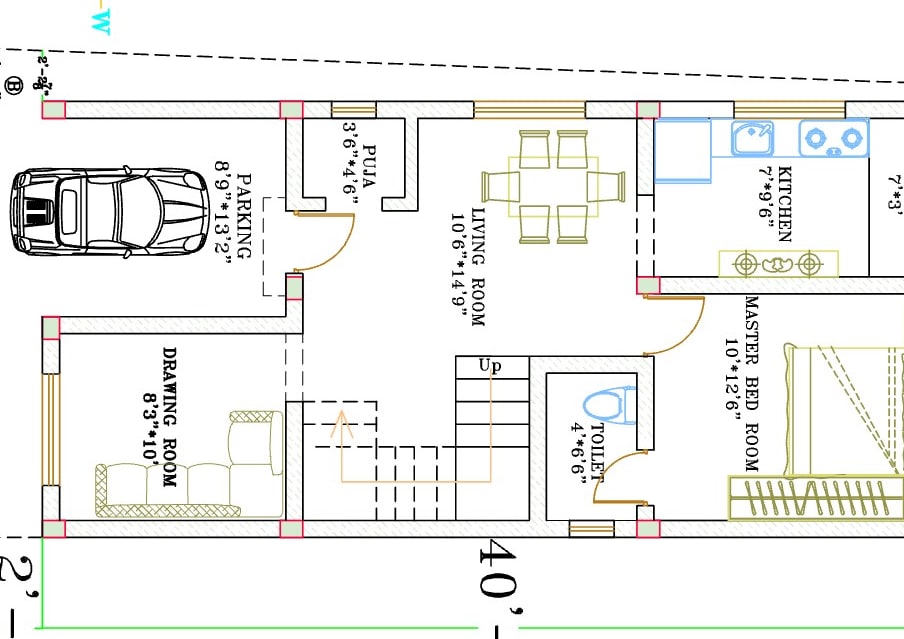 2D
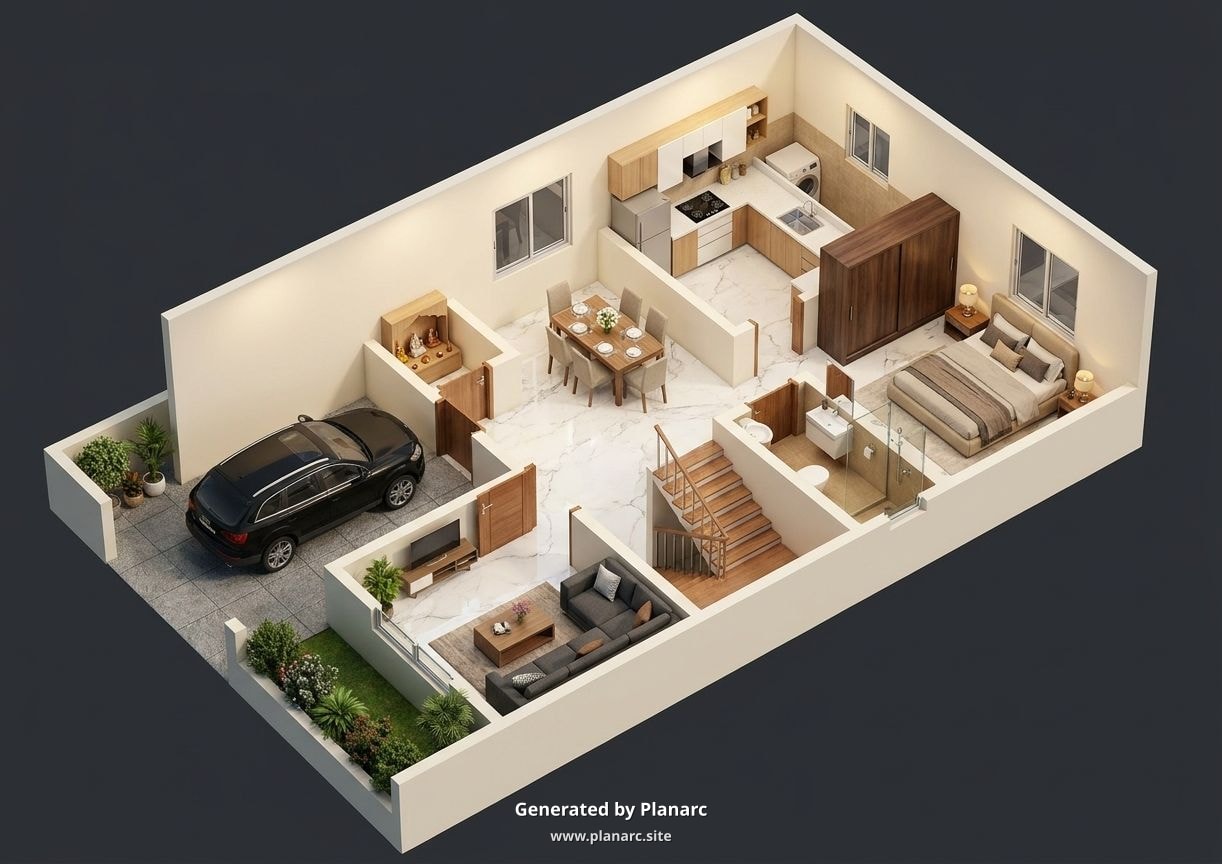 3D
Vizag · 3 BHK · 1750 SFT
🧭 West-facing
Yours is next. Upload your plan — get a card just like these in 60 seconds.
🏠 Upload my plan · ₹99 →How it works
Three steps. Sixty seconds. Done.
1
Upload
PNG, JPEG or PDF of your 2D floor plan.
2
Pay ₹99
Razorpay secure checkout. Instant confirmation.
3
Get 3D
Photorealistic isometric render. Download + WhatsApp.
✓ What you get
- · Photorealistic 3D isometric render (image)
- · Dollhouse-style view with roof cutaway
- · Walls raised to natural height
- · Furniture placed by room type
- · Realistic flooring & materials
- · Full HD A4 · downloadable JPG
- · Delivered on WhatsApp within 2 minutes
⚠ What it's not
- · Not a walkable 3D model (glTF/OBJ)
- · Not architecturally dimensioned
- · Not a construction drawing
- · AI-generated — proportions may vary slightly
Want an architect-drawn 3D? See our Design Kit.
Common questions
What file formats are supported?+
PNG, JPEG, and PDF. Max 5 MB. Clearer scans give better 3D outputs.
How long does it take?+
About 60-90 seconds. If your file is a multi-page PDF, only the first page is processed.
Can I get the 3D as a walkable model?+
Not yet. This tool returns a beautiful 3D isometric image, not a manipulable model. If you need CAD-quality, see our Design Kit.
What if the output isn't good?+
Refund within 24 hours, no questions. WhatsApp us at 9063419966.
Is my floor plan private?+
Yes. Files are stored in a private bucket, not indexed by search, deleted after 90 days.
Can I use this for a commercial project?+
Sure — output is yours to use. For architecturally-precise renders, hire an architect.
Ready to see your home in 3D?
₹99 · WhatsApp delivery in 2 minutes · 24h refund
Upload my floor plan →